Skip main navigation
Sold for $735,000
  • $735,000

    2476 Rail Spur, Odessa, FL 33556

    5beds
    3,352sqft
    Single Family Residence
    Built in 2020
    6,600 Square Feet Lot
    $746,500 Zestimate®
    $219/sqft
    $3,855 Estimated rent

    Home value

    $746,500

    $709,000 - $784,000

    $3,855/mo

    Zestimate® history
    Loading
    Loading...

    Owner options

    List your home for rent

    $3,855/mo

    Rent Zestimate®

    Find your next renter with Zillow Rental Manager. Plus, with online applications, you can quickly screen prospective tenants – for free.

    Learn more

    $3,855/mo

    Rent Zestimate®

    Refinance and save

    $4,962/mo

    Est. payment

    Refinancing to a lower rate could help reduce your monthly payments and save thousands over the life of the loan.

    See today's rates

    $4,962/mo

    Est. payment

    Explore your selling options

    Work with a Zillow partner agent

    Leverage their expertise and Zillow's premium Showcase listings to get your home seen by more buyers.

    Get started

    List with your own agent

    Get your home in front of millions of buyers by listing it on Zillow.

    Learn how to do it

    Sell it yourself

    Take full control of how buyers see your home on Zillow by listing For Sale by Owner (FSBO).

    List your home

    What's special

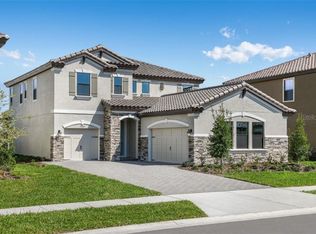
    Amazing Opportunity in Starkey Ranch, Odessa, FL! Lowest price square foot in Starkey Ranch! Welcome to this exquisite Westbay home nestled in Starkey Ranch, the premier master-planned community in Tampa Bay. Constructed in 2020, this modern residence spans 3,336 square feet featuring five bedrooms, three bathrooms, a generous bonus room, and a versatile office space, crafted to combine luxury with functional living. As you step through the grand foyer, the home opens up into a seamless open concept design, artfully dividing the living space into three distinct areas: the kitchen, dining, and great room. The heart of the home, the kitchen, is a culinary dream with elegant quartz countertops, chic tile backsplash, and striking pendant lighting over a spacious island — perfect for hosting and preparing meals. It is equipped with a suite of premium stainless-steel GE appliances, including a gas stove, built-in microwave, and a state-of-the-art Smart Samsung Family Hub Refrigerator. Adjacent to the kitchen, the dining area comfortably accommodates a table for 8-10, ideal for dinner parties and family meals. The great room is bathed in natural light, boasting high ceilings and built-in surround sound, creating an inviting space for relaxation and entertainment. Glass sliding doors open to a serene lanai, offering a private outdoor retreat to enjoy your morning coffee, enclosed by a tastefully fenced yard. Upstairs, the expansive bonus room provides flexible space for leisure, accompanied by a convenient laundry room equipped.. The master suite is a true sanctuary featuring an immense walk-in closet and a luxurious ensuite bathroom with dual vanities, granite countertops, and a large walk-in shower. Living in Starkey Ranch means access to resort-style community pools, vibrant playgrounds, expansive dog parks, and a 20-mile trail system for an active and engaging lifestyle. Embrace the opportunity to own a piece of Tampa Bay’s most sought-after community, where every detail is designed for your utmost comfort and enjoyment.

    Zillow last checked:

    Listing updated:

    Listing Provided by:

    Manny Febre 813-998-5909,

    YOU FIRST REALTY AND ASSOC LLC 813-458-6686

    Bought with:

    Tiffany Hitz, 3355302

    ROBERT SLACK LLC

    Source: Stellar MLS,MLS#: T3522846MLS LogoOriginating MLS: Pinellas Suncoast

    Facts & features

    Interior

    Bedrooms & bathrooms
    • Bedrooms: 5
    • Bathrooms: 3
    • Full bathrooms: 3
    Primary bedroom
    • Features: Walk-In Closet(s)
    • Level: Second
    • Dimensions: 15x23
    Bedroom 1
    • Features: Storage Closet
    • Level: Second
    • Dimensions: 12x11
    Bedroom 3
    • Features: Storage Closet
    • Level: Second
    • Dimensions: 11x11
    Bathroom 2
    • Level: Second
    • Dimensions: 12x11
    Bonus room
    • Features: Storage Closet
    • Level: Second
    • Dimensions: 27x21
    Den
    • Level: First
    • Dimensions: 11x13
    Dining room
    • Level: First
    • Dimensions: 13x11
    Great room
    • Level: First
    • Dimensions: 17x19
    Kitchen
    • Level: First
    • Dimensions: 10x12
    Heating
    • Central
    Cooling
    • Central Air
    Appliances
    • Included: Dishwasher, Disposal, Dryer, Exhaust Fan, Ice Maker, Microwave, Range, Refrigerator, Washer
    • Laundry: Laundry Room
    Features
    • Ceiling Fan(s), Kitchen/Family Room Combo, Open Floorplan, Walk-In Closet(s)
    • Flooring: Tile
    • Doors: Sliding Doors
    • Windows: Window Treatments, Hurricane Shutters, Hurricane Shutters/Windows
    • Has fireplace: No
    Interior area
    • Total structure area: 4,226
    • Total interior livable area: 3,352 sqft

    Property

    Parking
    • Total spaces: 3
    • Parking features: Tandem
    • Attached garage spaces: 3
    Features
    • Levels: Two
    • Stories: 2
    • Exterior features: Irrigation System, Sidewalk
    • Fencing: Vinyl
    Lot
    • Size: 6,600 sqft
    • Residential vegetation: Trees/Landscaped
    Details
    • Parcel number: 2726170130025000030
    • Zoning: MPUD
    • Special conditions: None

    Construction

    Type & style
    • Home type: SingleFamily
    • Property subtype: Single Family Residence
    Materials
    • Block, Stucco
    • Foundation: Slab
    • Roof: Tile
    Condition
    • New construction: No
    • Year built: 2020

    Utilities & green energy

    • Sewer: Public Sewer
    • Water: None
    • Utilities for property: Cable Available, Electricity Connected, Sewer Connected, Water Connected
    Green energy
    • Water conservation: Irrigation-Reclaimed Water

    Community & neighborhood

    Security
    • Security features: Fire/Smoke Detection Integration
    Community
    • Community features: Fishing, Clubhouse, Deed Restrictions, Dog Park, Fitness Center, Park, Playground, Pool, Sidewalks
    Location
    • Region: Odessa
    • Subdivision: STARKEY RANCH VILLAGE 2 PH 2B

    HOA & financial

    HOA
    • Has HOA: Yes
    • HOA fee: $6 monthly
    • Amenities included: Basketball Court, Clubhouse, Fitness Center, Park, Playground, Pool, Recreation Facilities, Spa/Hot Tub, Tennis Court(s), Trail(s)
    • Association name: Greenacre Properties
    • Association phone: 813-925-9777
    Other fees
    • Pet fee: $0 monthly
    Other financial information
    • Total actual rent: 0

    Other

    Other facts
    • Listing terms: Cash,Conventional,FHA,VA Loan
    • Ownership: Fee Simple
    • Road surface type: Asphalt

    Price history

    DateEventPrice
    9/9/2024Sold$735,000-1.3%$219/sqft
    Source: Stellar MLS #T3522846 Report a problem
    8/5/2024Pending sale$745,000$222/sqft
    Source: Stellar MLS #T3522846 Report a problem
    7/27/2024Price change$745,000-0.7%$222/sqft
    Source: Stellar MLS #T3522846 Report a problem
    7/15/2024Price change$750,000-1.2%$224/sqft
    Source: Stellar MLS #T3522846 Report a problem
    6/21/2024Price change$759,000-1.9%$226/sqft
    Source: Stellar MLS #T3522846 Report a problem
    6/7/2024Price change$774,000-0.7%$231/sqft
    Source: Stellar MLS #T3522846 Report a problem
    5/29/2024Price change$779,8000%$233/sqft
    Source: Stellar MLS #T3522846 Report a problem
    5/2/2024Listed for sale$779,900+67.7%$233/sqft
    Source: Stellar MLS #T3522846 Report a problem
    1/2/2021Listing removed$465,000+5.7%$139/sqft
    Source: Keller Williams Realty #U8089395 Report a problem
    8/17/2020Sold$440,000-5.4%$131/sqft
    Source: Public Record Report a problem
    7/17/2020Pending sale$465,000$139/sqft
    Source: KELLER WILLIAMS REALTY #U8089395 Report a problem
    7/7/2020Listed for sale$465,000+12%$139/sqft
    Source: KELLER WILLIAMS REALTY #U8089395 Report a problem
    2/20/2020Sold$415,000$124/sqft
    Source: Public Record Report a problem
    5/3/2019Listed for sale--
    Source: Homes by Westbay Report a problem

    Public tax history

    YearProperty taxesTax assessment
    2024$11,745 +7.9%$570,500 +18.2%
    2023$10,884 +12.5%$482,780 +7.2%
    2022$9,670 +7.8%$450,359 +13.3%
    2021$8,973 +166.8%$397,502 +1856.2%
    2020$3,363 +10.5%$20,320 +10%
    2019$3,043 $18,480 +10%
    2018$3,043 $16,800

    Find assessor info on the county website

    Neighborhood: 33556

    Nearby schools

    GreatSchools rating
    Schools provided by the listing agent
    • Elementary: Starkey Ranch K-8
    • Middle: Starkey Ranch K-8
    • High: River Ridge High-PO

    Source: Stellar MLS. This data may not be complete. We recommend contacting the local school district to confirm school assignments for this home.

    Get a cash offer in 3 minutes
    Find out how much your home could sell for in as little as 3 minutes with a no-obligation cash offer.
    Estimated market value
    $746,500
    Get a cash offer in 3 minutes
    Find out how much your home could sell for in as little as 3 minutes with a no-obligation cash offer.
    Estimated market value
    $746,500