Skip main navigation
Closed
  • $355,000

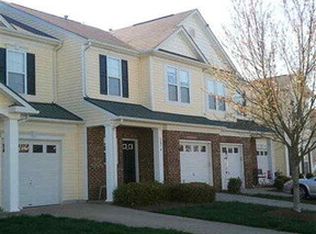
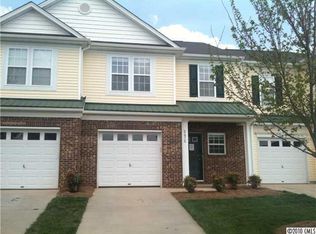
    2476 Redmayne Ln, Indian Land, SC 29707

    3beds
    1,716sqft
    Townhouse
    Built in 2004
    0.04 Acres Lot
    $340,500 Zestimate®
    $207/sqft
    $2,199 Estimated rent

    Home value

    $340,500

    $323,000 - $358,000

    $2,199/mo

    Zestimate® history
    Loading
    Loading...

    Owner options

    List your home for rent

    $2,199/mo

    Rent Zestimate®

    Find your next renter with Zillow Rental Manager. Plus, with online applications, you can quickly screen prospective tenants – for free.

    Learn more

    $2,199/mo

    Rent Zestimate®

    Refinance and save

    $2,263/mo

    Est. payment

    Refinancing to a lower rate could help reduce your monthly payments and save thousands over the life of the loan.

    See today's rates

    $2,263/mo

    Est. payment

    Explore your selling options

    Work with a Zillow partner agent

    Leverage their expertise and Zillow's premium Showcase listings to get your home seen by more buyers.

    Get started

    List with your own agent

    Get your home in front of millions of buyers by listing it on Zillow.

    Learn how to do it

    Sell it yourself

    Take full control of how buyers see your home on Zillow by listing For Sale by Owner (FSBO).

    List your home

    What's special

    This home is a must see! Beautiful townhome located in Indian Land SC. This home consists of a beautiful open floor plan with lots of natural light. If you are looking for a home with lots of closet space and large room, then look no further. Home has a gorgeous master bedroom located on the main level with a large master bath and huge walk in closet. Kitchen is simply beautiful with lots of cabinet space and much more. On the second level you have two nice sized bedrooms with large walk in closets. Also, there is a bonus room that can be used for an office space. Home has lots of upgrades throughout with a private patio. All appliances included. If you are looking for a great place to call home then look no further.

    Zillow last checked:

    Listing updated:

    Listing Provided by:

    Christina Mills tinamills@kw.com,

    Keller Williams Connected

    Bought with:

    Non Member

    Canopy Administration

    Source: Canopy MLS as distributed by MLS GRID,MLS#: 4063713MLS Logo

    Facts & features

    Interior

    Bedrooms & bathrooms
    • Bedrooms: 3
    • Bathrooms: 2
    • Full bathrooms: 2
    • Main level bedrooms: 1
    Primary bedroom
    • Features: Attic Walk In, Ceiling Fan(s), Open Floorplan, Vaulted Ceiling(s), Walk-In Closet(s)
    • Level: Main
    • Area: 120 Square Feet
    • Dimensions: 12' 0" X 10' 0"
    Primary bedroom
    • Level: Main
    Heating
    • Central, Electric
    Cooling
    • Ceiling Fan(s), Central Air, Electric
    Appliances
    • Included: Dishwasher, Disposal, Dryer, Electric Oven, Electric Range
    • Laundry: Electric Dryer Hookup
    Features
    • Windows: Storm Window(s)
    • Has basement: No
    Interior area
    • Total structure area: 1,716
    • Total interior livable area: 1,716 sqft
    • Finished area above ground: 1,716
    • Finished area below ground: 0

    Property

    Parking
    • Parking features: Driveway, Attached Garage, Garage on Main Level
    • Has attached garage: Yes
    • Has uncovered spaces: Yes
    Features
    • Levels: Two
    • Stories: 2
    • Entry location: Main
    • Patio & porch: Covered
    • Pool features: Community
    • Waterfront features: None
    Lot
    • Size: 0.04 Acres
    • Dimensions: 31.22 x 63
    Details
    • Parcel number: 0008A0C001.00
    • Zoning: PDD
    • Special conditions: Standard

    Construction

    Type & style
    • Home type: Townhouse
    • Architectural style: Traditional
    • Property subtype: Townhouse
    Materials
    • Vinyl
    • Foundation: Slab
    • Roof: Composition
    Condition
    • New construction: No
    • Year built: 2004

    Utilities & green energy

    • Sewer: County Sewer
    • Water: County Water

    Community & neighborhood

    Community
    • Community features: Clubhouse, Fitness Center
    Location
    • Region: Indian Land
    • Subdivision: Arlington

    HOA & financial

    HOA
    • Has HOA: Yes
    • HOA fee: $197 monthly
    • Association name: CAMS MANAGEMENT
    • Association phone: 704-731-5560

    Other

    Other facts
    • Listing terms: Cash,Conventional,FHA,VA Loan
    • Road surface type: Concrete

    Price history

    DateEventPrice
    10/4/2023Sold$355,000+1.4%$207/sqft
    Source: Canopy MLS as distributed by MLS GRID #4063713 Report a problem
    8/28/2023Pending sale$350,000$204/sqft
    Source: Canopy MLS as distributed by MLS GRID #4063713 Report a problem
    8/26/2023Listed for sale$350,000+121.5%$204/sqft
    Source: Canopy MLS as distributed by MLS GRID #4063713 Report a problem
    8/15/2016Sold$158,000+9.1%$92/sqft
    Source: Public Record Report a problem
    9/1/2004Sold$144,770$84/sqft
    Source: Public Record Report a problem

    Public tax history

    YearProperty taxesTax assessment
    2025$1,772 -62.9%$12,080 -12.6%
    2024$4,776 +114.3%$13,824 +114.4%
    2023$2,228 +2.1%$6,448
    2022$2,183 $6,448
    2021$2,183 +2.2%$6,448 +2.2%
    2020$2,137 +0.1%$6,312
    2019$2,134 +87.5%$6,312
    2018$1,138 +70.4%$6,312
    2017$668 --
    2016$668 --
    2015$668 --
    2014-- --
    2011-- $123,700 -6.2%
    2010-- $131,900
    2009-- $131,900
    2007-- $131,900
    2006-- $131,900 +2496.5%
    2005-- $5,080

    Find assessor info on the county website

    Neighborhood: Indian Land

    Nearby schools

    GreatSchools rating
    Get a cash offer in 3 minutes
    Find out how much your home could sell for in as little as 3 minutes with a no-obligation cash offer.
    Estimated market value
    $340,500
    Get a cash offer in 3 minutes
    Find out how much your home could sell for in as little as 3 minutes with a no-obligation cash offer.
    Estimated market value
    $340,500