Skip main navigation
Off market
  • $534,400

    2476 S Biscay Ct, Aurora, CO 80013

    3beds
    2,872sqft
    SingleFamily
    Built in 2002
    6,054 Square Feet Lot
    $534,400 Zestimate®
    $186/sqft
    $3,129 Estimated rent

    Home value

    $534,400

    $508,000 - $561,000

    $3,129/mo

    Zestimate® history
    Loading
    Loading...

    Owner options

    List your home for rent

    $3,129/mo

    Rent Zestimate®

    Find your next renter with Zillow Rental Manager. Plus, with online applications, you can quickly screen prospective tenants – for free.

    Learn more

    $3,129/mo

    Rent Zestimate®

    Refinance and save

    $3,138/mo

    Est. payment

    Refinancing to a lower rate could help reduce your monthly payments and save thousands over the life of the loan.

    See today's rates

    $3,138/mo

    Est. payment

    Explore your selling options

    Work with a Zillow partner agent

    Leverage their expertise and Zillow's premium Showcase listings to get your home seen by more buyers.

    Get started

    List with your own agent

    Get your home in front of millions of buyers by listing it on Zillow.

    Learn how to do it

    Sell it yourself

    Take full control of how buyers see your home on Zillow by listing For Sale by Owner (FSBO).

    List your home

    What's special

    Welcome, too this beautiful home in Aurora. Move in with room to grow so you can enjoy your life while just blocks away from great schools, parks, I-225. Walk into the front door and experience an inviting floor plan with a formal dining, sitting room, and an open kitchen with an island for all your entertainment needs. Step towards a cozy living room that has a huge window and a warm fire place to enjoy the winters. Just off the main living room, you will find a massive three car oversized garage with extra storage rafters for when you decide to finish the basement. Run upstairs to get away into your 3 bed 2 bath private level that boasts amazing bathrooms and full size closets. Your master suit hosts a a magnificent fireplace, and private lounge area for you and your loved ones to enjoy. Accompanied with a 5 piece master bathroom and large enough for a king bed and a full size couch, there isn't any reason to leave. Home is where you make it, and this is it!

    This property is off market, which means it's not currently listed for sale or rent on Zillow. This may be different from what's available on other websites or public sources.
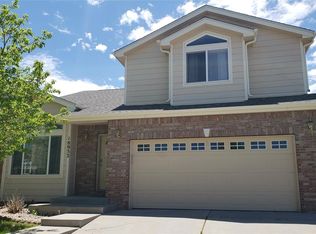
    Facts & features

    Interior

    Bedrooms & bathrooms
    • Bedrooms: 3
    • Bathrooms: 3
    • Full bathrooms: 2
    • 1/2 bathrooms: 1
    Heating
    • Forced air
    Cooling
    • Central
    Appliances
    • Included: Dishwasher, Dryer, Garbage disposal, Microwave, Range / Oven, Refrigerator, Washer
    Features
    • Ceiling Fan(s), Kitchen Island, Walk-In Closet(s), Laminate Counters, Eat-in Kitchen, Master Suite, Smoke Free
    • Flooring: Hardwood
    • Windows: Double Pane Windows
    • Basement: Partially finished
    • Has fireplace: Yes
    • Fireplace features: Living Room, Master Bedroom
    • Common walls with other units/homes: No Common Walls
    Interior area
    • Total interior livable area: 2,872 sqft
    • Finished area below ground: 0.00

    Property

    Parking
    • Total spaces: 3
    • Parking features: Garage - Attached
    Features
    • Patio & porch: Patio
    • Exterior features: Wood, Brick
    • Fencing: Partial
    Lot
    • Size: 6,054 sqft
    • Features: Level
    Details
    • Parcel number: 197527208015
    • Zoning description: RPCZD

    Construction

    Type & style
    • Home type: SingleFamily
    Materials
    • Wood
    • Roof: Tile
    Condition
    • Year built: 2002

    Community & neighborhood

    Security
    • Security features: Smoke Detector(s), Carbon Monoxide Detector(s)
    Location
    • Region: Aurora

    HOA & financial

    HOA
    • Has HOA: Yes
    • HOA fee: $25 monthly
    • Services included: Trash, Road Maintenance, Recycling

    Other

    Other facts
    • Flooring: Wood
    • Heating: Forced Air
    • RoadSurfaceType: Paved
    • Roof: Concrete
    • Appliances: Dishwasher, Refrigerator, Disposal, Dryer, Microwave, Washer, Cooktop, Oven
    • AssociationYN: true
    • FireplaceYN: true
    • InteriorFeatures: Ceiling Fan(s), Kitchen Island, Walk-In Closet(s), Laminate Counters, Eat-in Kitchen, Master Suite, Smoke Free
    • GarageYN: true
    • AttachedGarageYN: true
    • Basement: Unfinished, Sump Pump
    • HeatingYN: true
    • CoolingYN: true
    • PatioAndPorchFeatures: Patio
    • RoomsTotal: 11
    • AssociationFeeIncludes: Trash, Road Maintenance, Recycling
    • ConstructionMaterials: Wood Siding, Brick
    • WindowFeatures: Double Pane Windows
    • FireplaceFeatures: Living Room, Master Bedroom
    • LotFeatures: Level
    • Fencing: Partial
    • RentIncludes: Water
    • CoveredSpaces: 3
    • CommonWalls: No Common Walls
    • Cooling: Central Air
    • BelowGradeFinishedArea: 0.00
    • StructureType: House
    • SecurityFeatures: Smoke Detector(s), Carbon Monoxide Detector(s)
    • ExteriorFeatures: Rain Gutters, Private Yard
    • MlsStatus: Pending
    • ZoningDescription: RPCZD
    • CoListAgentEmail: victor@aplpartners.org
    • CoListAgentFullName: Victor Lee
    • Road surface type: Paved

    Price history

    DateEventPrice
    10/5/2020Sold$403,000-4%$140/sqft
    Source: Public Record Report a problem
    8/24/2020Pending sale$419,900$146/sqft
    Source: Your Castle Real Estate Inc #6922492 Report a problem
    8/20/2020Listed for sale$419,900+61.5%$146/sqft
    Source: Your Castle Real Estate Inc #6922492 Report a problem
    10/18/2013Sold$260,000-0.8%$91/sqft
    Source: Public Record Report a problem
    9/10/2013Price change$262,000-2.2%$91/sqft
    Source: Stucy Realty Company Incorporated #1224399 Report a problem
    8/24/2013Listed for sale$268,000+6.3%$93/sqft
    Source: Stucy Realty Company Incorporated #1224399 Report a problem
    8/7/2013Sold$252,000-3.1%$88/sqft
    Source: Public Record Report a problem
    6/4/2013Listed for sale$260,000+85.7%$91/sqft
    Source: Dunning Group #1193477 Report a problem
    7/11/2007Sold$140,000-45%$49/sqft
    Source: Public Record Report a problem
    12/27/2002Sold$254,694$89/sqft
    Source: Public Record Report a problem

    Public tax history

    YearProperty taxesTax assessment
    2025$5,054 +0.6%$35,425 -2.7%
    2024$5,022 +9.6%$36,401 -10.1%
    2023$4,584 -4.3%$40,475 +33.7%
    2022$4,789 $30,274 -2.8%
    2021-- $31,145 +5%
    2020$4,660 +14.2%$29,658
    2019$4,082 --
    2018$4,082 +9.7%$26,208
    2017$3,721 $26,208 +11.6%
    2016-- $23,482
    2015-- $23,482 +36%
    2014$3,596 +30.1%$17,265 +0.8%
    2013$2,765 $17,120
    2012-- $17,120
    2011$2,624 +0.6%$17,120 -4.1%
    2010$2,609 -17.6%$17,850
    2009$3,166 $17,850 -22.7%
    2008-- $23,092
    2007-- $23,092 +13.1%
    2006-- $20,418
    2005-- $20,418 +208.9%
    2002$370 +96.1%$6,610 +303%
    2001$189 $1,640

    Find assessor info on the county website

    Neighborhood: Sterling Hills

    Nearby schools

    GreatSchools rating
    Schools provided by the listing agent
    • Elementary: Side Creek
    • Middle: Mrachek
    • High: Rangeview
    • District: Adams-Arapahoe 28J

    Source: The MLS. This data may not be complete. We recommend contacting the local school district to confirm school assignments for this home.

    Get a cash offer in 3 minutes
    Find out how much your home could sell for in as little as 3 minutes with a no-obligation cash offer.
    Estimated market value
    $534,400
    Get a cash offer in 3 minutes
    Find out how much your home could sell for in as little as 3 minutes with a no-obligation cash offer.
    Estimated market value
    $534,400