You've been waiting.....for that brick ranch with a 3 car garage in a FANTASTIC CENTERVILLE LOCATION!! Open floorplan, vaulted ceilings in the kitchen/great room and an incredible BONUS ROOM above the garage that is bright and ready for whatever you want to use that wonderful extra space for. The bright and updated kitchen boasts stone counters and that "connected and open feel" to the Great room so that the cook doesn't feel left out of all the social interaction. The vaulted ceiling and skylights in the Great Room bathes the entire space in natural light. There are 4 bedrooms and one is in another wing, so it is perfect for an office or guest room. NEW CARPET AND FRESH PAINT throughout. This well cared for home is a blank canvas for whatever personal touches you want to add to make it uniquely yours. The private backyard is just enough to give you tranquility w/o an excess of yardwork to worry about. The paver patio and lush landscaping makes the backyard the perfect spot to enjoy your morning coffee or that glass of chablis at the end of a hectic day. All of this and sought after Cheltenham too! Easy access to 675 & WPAFB, lots of shopping restaurants close by as well as anything else you may need. Don't miss this gem! They don't come up often!
Sold for $435,000
$435,000
2476 Severn Ln, Dayton, OH 45459
4beds
2,891sqft
Single Family Residence
Built in 1992
0.42 Acres Lot
$483,000 Zestimate®
$150/sqft
$3,300 Estimated rent
Home value
$483,000
$459,000 - $507,000
$3,300/mo
Zestimate® history
Owner options
List your home for rent
$3,300/mo
Rent Zestimate®
Find your next renter with Zillow Rental Manager. Plus, with online applications, you can quickly screen prospective tenants – for free.
$3,300/mo
Rent Zestimate®
Refinance and save
$3,375/mo
Est. payment
Refinancing to a lower rate could help reduce your monthly payments and save thousands over the life of the loan.
$3,375/mo
Est. payment
Explore your selling options
Work with a Zillow partner agent
Leverage their expertise and Zillow's premium Showcase listings to get your home seen by more buyers.
Get startedList with your own agent
Get your home in front of millions of buyers by listing it on Zillow.
Learn how to do itSell it yourself
Take full control of how buyers see your home on Zillow by listing For Sale by Owner (FSBO).
List your homeWhat's special
Zillow last checked:
Listing updated:
Listed by:
Kathy A Winter (937)439-4500,
Coldwell Banker Heritage
Bought with:
Sandy A Kellogg, 2005016357
Agora Realty Group
Source: DABR MLS,MLS#: 894846 Originating MLS: Dayton Area Board of REALTORS
Originating MLS: Dayton Area Board of REALTORSFacts & features
Interior
Bedrooms & bathrooms
- Bedrooms: 4
- Bathrooms: 3
- Full bathrooms: 2
- 1/2 bathrooms: 1
- Main level bathrooms: 3
Bedroom
- Level: Main
- Dimensions: 18 x 16
Bedroom
- Level: Main
- Dimensions: 13 x 12
Bedroom
- Level: Main
- Dimensions: 15 x 12
Bedroom
- Level: Main
- Dimensions: 13 x 11
Breakfast room nook
- Level: Main
- Dimensions: 14 x 8
Dining room
- Level: Main
- Dimensions: 12 x 12
Entry foyer
- Level: Main
- Dimensions: 13 x 7
Family room
- Level: Main
- Dimensions: 20 x 20
Kitchen
- Level: Main
- Dimensions: 13 x 12
Living room
- Level: Main
- Dimensions: 14 x 13
Office
- Level: Second
- Dimensions: 13 x 12
Recreation
- Level: Second
- Dimensions: 32 x 12
Utility room
- Level: Main
- Dimensions: 9 x 6
Heating
- Forced Air, Natural Gas
Cooling
- Central Air, Other, Wall Unit(s)
Appliances
- Included: Dishwasher, Disposal, Microwave, Range, Refrigerator, Gas Water Heater
Features
- Ceiling Fan(s), Cathedral Ceiling(s), Walk-In Closet(s)
- Windows: Bay Window(s)
- Number of fireplaces: 1
- Fireplace features: One, Gas, Glass Doors
Interior area
- Total structure area: 2,891
- Total interior livable area: 2,891 sqft
Property
Parking
- Total spaces: 3
- Parking features: Attached, Garage, Garage Door Opener, Storage
- Attached garage spaces: 3
Features
- Levels: One
- Stories: 1
- Patio & porch: Patio
- Exterior features: Sprinkler/Irrigation, Patio
Lot
- Size: 0.42 Acres
- Dimensions: 124 x 156
Details
- Parcel number: O68015200017
- Zoning: Residential
- Zoning description: Residential
Construction
Type & style
- Home type: SingleFamily
- Architectural style: Ranch
- Property subtype: Single Family Residence
Materials
- Brick, Cedar
- Foundation: Slab
Condition
- Year built: 1992
Utilities & green energy
- Water: Public
- Utilities for property: Natural Gas Available, Sewer Available, Water Available, Cable Available
Community & HOA
Community
- Security: Smoke Detector(s)
- Subdivision: Cheltenham
HOA
- Has HOA: No
- HOA fee: $379 annually
Location
- Region: Dayton
Financial & listing details
- Price per square foot: $150/sqft
- Tax assessed value: $395,010
- Annual tax amount: $8,754
- Date on market: 9/14/2023
- Listing terms: Conventional,FHA,VA Loan
Price history
| Date | Event | Price |
|---|---|---|
| 2/15/2024 | Listing removed | -- |
Source:  Coldwell Banker Heritage Realtors #894846 Report a problem Coldwell Banker Heritage Realtors #894846 Report a problem | ||
| 11/6/2023 | Sold | $435,000-2.2%$150/sqft |
Source:  DABR MLS #894846 Report a problem DABR MLS #894846 Report a problem | ||
| 10/3/2023 | Pending sale | $445,000$154/sqft |
Source: DABR MLS #894846 Report a problem | ||
| 9/29/2023 | Price change | $445,000-4.3%$154/sqft |
Source: DABR MLS #894846 Report a problem | ||
| 9/15/2023 | Listed for sale | $465,000+60.3%$161/sqft |
Source: DABR MLS #894846 Report a problem | ||
| 4/25/2001 | Sold | $290,000$100/sqft |
Source: Public Record Report a problem | ||
Public tax history
| Year | Property taxes | Tax assessment |
|---|---|---|
| 2025 | $8,754 -0.2% | $138,250 |
| 2024 | $8,769 +17.1% | $138,250 |
| 2023 | $7,488 +4.3% | $138,250 +29.3% |
| 2022 | $7,179 -0.3% | $106,910 |
| 2021 | $7,199 +0.1% | $106,910 |
| 2020 | $7,194 +3.1% | $106,910 +14% |
| 2019 | $6,976 +12.8% | $93,760 |
| 2018 | $6,182 +1.2% | $93,760 |
| 2017 | $6,111 -7.8% | $93,760 -2.2% |
| 2016 | $6,630 -0.2% | $95,830 |
| 2015 | $6,643 +1.2% | $95,830 |
| 2014 | $6,562 | $95,830 |
Find assessor info on the county website
Neighborhood: 45459
Nearby homes
- $583,8004 bd5 ba2.6k sqft2458 Severn Ln, Dayton, OH 45459Off Market
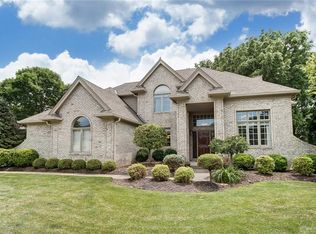
- $600,3004 bd2 ba2.8k sqft6701 Eddington Ct, Centerville, OH 45459Off Market
- $394,1003 bd2 ba2k sqft2463 Briggs Rd, Dayton, OH 45459Off Market
- $510,1004 bd3 ba2.7k sqft2473 Severn Ln, Dayton, OH 45459Off Market
- $440,0003 bd2 ba2.5k sqft2440 Severn Ln, Dayton, OH 45459Off Market
- $595,0004 bd6 ba4k sqft2485 Briggs Rd, Dayton, OH 45459Sold
- $---- bd-- ba-- sqftSevern Ln, Dayton, OH 45459Off Market
- $468,9004 bd2 ba2.8k sqft2447 Briggs Rd, Dayton, OH 45459Off Market
Nearby schools
GreatSchools rating
- NACenterville Primary Village NorthGrades: PK-1Distance: 1.8 mi
- 8/10Tower Heights Middle SchoolGrades: 6-8Distance: 2.2 mi
- 8/10Centerville High SchoolGrades: 9-12Distance: 2.2 mi
Schools provided by the listing agent
- District: Centerville
Source: DABR MLS. This data may not be complete. We recommend contacting the local school district to confirm school assignments for this home.
Get a cash offer in 3 minutes
Find out how much your home could sell for in as little as 3 minutes with a no-obligation cash offer.
Estimated market value
$483,000
Get a cash offer in 3 minutes
Find out how much your home could sell for in as little as 3 minutes with a no-obligation cash offer.
Estimated market value
$483,000
- Ohio
- Montgomery County
- Centerville
- 45459
- 2476 Severn Ln
Nearby cities
Nearby zip codes
Other Centerville Topics
