Skip main navigation
Sold for $270,000
  • $270,000

    2476 Silkwood Ct, Spring Hill, FL 34606

    2beds
    1,722sqft
    Single Family Residence
    Built in 1993
    9,583 Square Feet Lot
    $262,800 Zestimate®
    $157/sqft
    $1,965 Estimated rent

    Home value

    $262,800

    $231,000 - $297,000

    $1,965/mo

    Zestimate® history
    Loading
    Loading...

    Owner options

    List your home for rent

    $1,965/mo

    Rent Zestimate®

    Find your next renter with Zillow Rental Manager. Plus, with online applications, you can quickly screen prospective tenants – for free.

    Learn more

    $1,965/mo

    Rent Zestimate®

    Refinance and save

    $2,110/mo

    Est. payment

    Refinancing to a lower rate could help reduce your monthly payments and save thousands over the life of the loan.

    See today's rates

    $2,110/mo

    Est. payment

    Explore your selling options

    Work with a Zillow partner agent

    Leverage their expertise and Zillow's premium Showcase listings to get your home seen by more buyers.

    Get started

    List with your own agent

    Get your home in front of millions of buyers by listing it on Zillow.

    Learn how to do it

    Sell it yourself

    Take full control of how buyers see your home on Zillow by listing For Sale by Owner (FSBO).

    List your home

    What's special

    Screened and covered lanaiGuest bedroomMain bedroom ensuiteUpdated vanityCozy breakfast nookElegant quartz countertopsSpa-like bathroom
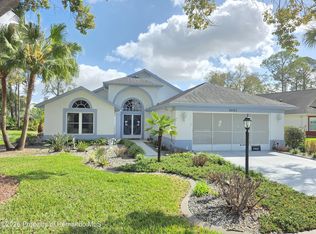
    Charming 2-Bedroom, 2-Bath Home with Modern Updates and Exceptional Features! This beautifully updated 2-bedroom, 2-bath home boasts a spacious 2-car garage, tile flooring throughout, and vaulted ceilings for an open, airy feel. The heart of the home is the stunning kitchen, featuring soft-close wood cabinets, elegant quartz countertops, new stainless steel appliances, and a convenient wine/drink fridge. Plantation shutters grace the windows, offering both privacy and style. Enjoy morning coffee in the cozy breakfast nook, which opens to a screened and covered lanai, complete with tile flooring and a ceiling fan for year-round comfort. The inviting living and dining room combo, accessed through double doors, features vaulted ceilings, a solar tube for natural light, and sliding glass doors that open to a Florida room with a charming transom window above. The main bedroom ensuite is a peaceful retreat with tile floors, a ceiling fan, linen closet, & two closets outfitted with California Closet systems. The spa-like bathroom includes dual wood vanities with quartz counters and a step-in shower. The guest bedroom, located at the front of the home, offers a double-door entry and a roomy closet, while the guest bathroom features a luxurious walk-in tub and beautiful updated vanity. Additional conveniences include an inside laundry room with washer, dryer, utility sink, & cabinetry. The garage provides ample storage space for all your needs. Key upgrades include a 2022 water heater, 2023 refrigerator, 2022 range, 2019 garage door, 2019 impact windows, 2017 HVAC, & a 2012 roof for peace of mind. Timber Pines, an award-winning, guard-gated 55+ deed-restricted community, provides access to an exceptional lifestyle. Residents enjoy three 18-hole golf courses, a 9-hole pitch & putt, tennis courts, 12 pickleball courts, two community pools, a country club restaurant and bar, a state-of-the-art fitness center, a woodworking shop, billiards, a performing arts center, and a vibrant array of clubs and activities. Make it yours!

    Zillow last checked:

    Listing updated:

    Listed by:

    Tracie Maler 352-848-5401,

    Keller Williams-Elite Partners

    Bought with:

    West Pasco Member

    West Pasco Board of Realtors Member

    Source: Realtors Association of Citrus County,MLS#: 840202MLS LogoOriginating MLS: Realtors Association of Citrus County

    Facts & features

    Interior

    Bedrooms & bathrooms
    • Bedrooms: 2
    • Bathrooms: 2
    • Full bathrooms: 2
    Primary bedroom
    • Features: Primary Suite
    • Level: Main
    • Dimensions: 12.00 x 16.00
    Dining room
    • Level: Main
    • Dimensions: 11.00 x 9.00
    Kitchen
    • Description: Flooring: Tile
    • Level: Main
    • Dimensions: 12.00 x 14.00
    Living room
    • Description: Flooring: Tile
    • Level: Main
    • Dimensions: 19.00 x 19.00
    Heating
    • Central, Electric, Heat Pump
    Cooling
    • Central Air, Electric, Wall/Window Unit(s)
    Appliances
    • Included: Bar Fridge, Convection Oven, Dryer, Dishwasher, Disposal, Microwave, Oven, Range, Refrigerator, Water Heater, Washer
    • Laundry: Laundry - Living Area, Laundry Tub
    Features
    • Dual Sinks, Eat-in Kitchen, High Ceilings, Main Level Primary, Primary Suite, Pantry, Shower Only, Solid Surface Counters, Skylights, Solar Tube(s), Separate Shower, Updated Kitchen, Vaulted Ceiling(s), Walk-In Closet(s), Wood Cabinets
    • Flooring: Tile
    • Doors: Double Door Entry
    • Windows: Double Pane Windows, Skylight(s)
    Interior area
    • Total structure area: 2,420
    • Total interior livable area: 1,722 sqft

    Property

    Parking
    • Total spaces: 2
    • Parking features: Attached, Driveway, Garage, Boat, Garage Door Opener, RV Access/Parking
    • Attached garage spaces: 2
    • Has uncovered spaces: Yes
    Features
    • Levels: One
    • Stories: 1
    • Exterior features: Sprinkler/Irrigation, Landscaping, Rain Gutters, Brick Driveway
    • Pool features: None, Community
    • Spa features: Community
    Lot
    • Size: 9,583 Square Feet
    • Features: Cul-De-Sac
    Details
    • Additional structures: Gazebo
    • Parcel number: 01248527
    • Zoning: Out of County
    • Special conditions: Standard,Listed As-Is

    Construction

    Type & style
    • Home type: SingleFamily
    • Architectural style: Ranch,One Story
    • Property subtype: Single Family Residence
    Materials
    • Stucco
    • Foundation: Block, Pillar/Post/Pier, Slab
    • Roof: Asphalt,Shingle
    Condition
    • New construction: No
    • Year built: 1993

    Utilities & green energy

    • Sewer: Public Sewer
    • Water: Public
    • Utilities for property: Underground Utilities

    Community & HOA

    Community
    • Features: Billiard Room, Clubhouse, Community Pool, Dog Park, Fitness, Golf, Pickleball, Putting Green, Restaurant, Shuffleboard, Storage Facilities, Shopping, Street Lights, Sidewalks, Tennis Court(s), Gated
    • Security: Gated Community, Security Service
    • Senior community: Yes
    • Subdivision: Not on List
    HOA
    • Has HOA: Yes
    • Services included: Association Management, Cable TV, Maintenance Grounds, Pool(s), Recreation Facilities, Reserve Fund, Road Maintenance, Security, Trash
    • HOA fee: $314 monthly
    • HOA name: Timber Pines
    • HOA phone: 352-666-2333
    Location
    • Region: Spring Hill

    Financial & listing details

    • Price per square foot: $157/sqft
    • Tax assessed value: $251,229
    • Annual tax amount: $1,481
    • Date on market: 1/7/2025
    • Cumulative days on market: 108 days
    • Listing terms: Cash,Conventional
    • Road surface type: Paved

    Price history

    DateEventPrice
    7/7/2025Sold$270,000-3.6%$157/sqft
    Source: Realtors Association of Citrus County #840202 Report a problem
    5/4/2025Pending sale$280,000$163/sqft
    Source: HCMLS #2250737 Report a problem
    5/2/2025Listed for sale$280,000$163/sqft
    Source: HCMLS #2250737 Report a problem
    4/23/2025Pending sale$280,000$163/sqft
    Source: HCMLS #2250737 Report a problem
    4/16/2025Price change$280,000-6.7%$163/sqft
    Source: Realtors Association of Citrus County #840202 Report a problem
    2/13/2025Price change$300,000-17.8%$174/sqft
    Source: Realtors Association of Citrus County #840202 Report a problem
    1/7/2025Listed for sale$365,000+100%$212/sqft
    Source: HCMLS #2250737 Report a problem
    5/21/2004Sold$182,500$106/sqft
    Source: Public Record Report a problem

    Public tax history

    YearProperty taxesTax assessment
    2025$1,502 +1.4%$102,144 +2.9%
    2024$1,481 +6%$99,265 +3%
    2023$1,397 +1.9%$96,374 +3%
    2022$1,372 +1.2%$93,567 +3%
    2021$1,356 +7.7%$90,842 +1.4%
    2020$1,259 $89,588 +2.3%
    2019-- $87,574 +1.9%
    2018$703 -26.7%$85,941 +2.1%
    2017$960 $84,173 +2.1%
    2016$960 +3.8%$82,442 +0.7%
    2015$925 +2.1%$81,869 +0.8%
    2014$906 +37.7%$81,219 +1.5%
    2013$658 -25.7%$80,019 -12%
    2012$885 +95.7%$90,954 +66.4%
    2011$453 $54,651 -52.8%
    2010-- $115,855 -6.4%
    2009$1,417 -26.6%$123,775 -18.7%
    2008$1,931 -23.2%$152,173 -2.3%
    2006$2,514 $155,679 +3%
    2005-- $151,145 +27.6%
    2004$1,951 +0.2%$118,459 +1.9%
    2003$1,947 +2.8%$116,250 +2.4%
    2002$1,893 +0.7%$113,525 +1.7%
    2001$1,881 +4.7%$111,609
    2000$1,796 --
    Find assessor info on the county website

    Neighborhood: Timber Pines

    Nearby schools

    GreatSchools rating
    Schools provided by the listing agent
    • High: Weeki Wachee High

    Source: Realtors Association of Citrus County. This data may not be complete. We recommend contacting the local school district to confirm school assignments for this home.

    Get a cash offer in 3 minutes
    Find out how much your home could sell for in as little as 3 minutes with a no-obligation cash offer.
    Estimated market value
    $262,800
    Get a cash offer in 3 minutes
    Find out how much your home could sell for in as little as 3 minutes with a no-obligation cash offer.
    Estimated market value
    $262,800