A really great way to get started! This 2 story townhome is near great shopping and a park. The large great room has space for dining and the ambiance of a woodburning fireplace. The kitchen features a breakfast bar for casual dining. There is an abundance of cabinetry complimented by granite countertops, and stainless steel appliances. A door opens to a large patio and a storage closet that is perfect for storing patio furniture, or bicycles. A laundry area is conveniently located off of the kitchen, and has shelving that could be used as a kitchen pantry. A half bath completes the main level. Upstairs, there are two good sized bedrooms and a full bath. The primary bedroom has a large walk in closet. Convenient to Schriever or Peterson Space Base.
Sold for $185,000
$185,000
2476 Washo Cir, Colorado Springs, CO 80915
2beds
1,152sqft
Townhouse
Built in 1984
723 Square Feet Lot
$-- Zestimate®
$161/sqft
$1,706 Estimated rent
Home value
Not available
Estimated sales range
Not available
$1,706/mo
Zestimate® history
Owner options
List your home for rent
$1,706/mo
Rent Zestimate®
Find your next renter with Zillow Rental Manager. Plus, with online applications, you can quickly screen prospective tenants – for free.
$1,706/mo
Rent Zestimate®
Refinance and save
$1,356/mo
Est. payment
Refinancing to a lower rate could help reduce your monthly payments and save thousands over the life of the loan.
$1,356/mo
Est. payment
Explore your selling options
Work with a Zillow partner agent
Leverage their expertise and Zillow's premium Showcase listings to get your home seen by more buyers.
Get startedList with your own agent
Get your home in front of millions of buyers by listing it on Zillow.
Learn how to do itSell it yourself
Take full control of how buyers see your home on Zillow by listing For Sale by Owner (FSBO).
List your homeWhat's special
Stainless steel appliancesGranite countertopsTwo good sized bedroomsLarge patioAbundance of cabinetry
Zillow last checked:
Listing updated:
Listed by:
Barbara Harris CRP CRS GRI 719-338-0827,
Harris Group Realty Inc
Bought with:
Non Member
Non Member
Source: elevateMLS,MLS#: 5369952
Facts & features
Interior
Bedrooms & bathrooms
- Bedrooms: 2
- Bathrooms: 2
- Full bathrooms: 1
- 1/2 bathrooms: 1
Heating
- Forced Air, Natural Gas
Cooling
- None
Appliances
- Included: 220v in Kitchen, Dishwasher, Microwave, Oven, Range, Refrigerator
- Laundry: Electric Hook-up, Main Level
Features
- Great Room, Skylight (s), Vaulted Ceiling(s), Breakfast Bar
- Flooring: Carpet, Tile
- Windows: Window Coverings
- Has basement: No
- Number of fireplaces: 1
- Fireplace features: One
- Common walls with other units/homes: 2+ Common Walls
Interior area
- Total structure area: 1,152
- Total interior livable area: 1,152 sqft
- Finished area above ground: 1,152
- Finished area below ground: 0
Property
Parking
- Parking features: Garage Available, Garage Amenities (None)
- Has garage: Yes
Features
- Levels: Two
- Stories: 2
- Patio & porch: Concrete
- Fencing: None
Lot
- Size: 723 Square Feet
- Features: Level, Near Park, Near Shopping Center, HOA Required $, Landscaped
Details
- Additional structures: Storage
- Parcel number: 5405206041
- Special conditions: HUD Owned
Construction
Type & style
- Home type: Townhouse
- Property subtype: Townhouse
- Attached to another structure: Yes
Materials
- Masonite, Frame
- Foundation: Crawl Space
- Roof: Composite Shingle
Condition
- Existing Home
- New construction: No
- Year built: 1984
Utilities & green energy
- Water: Assoc/Distr
- Utilities for property: Cable Available, Electricity Connected, Natural Gas Connected
Community & HOA
HOA
- Has HOA: Yes
- Services included: Covenant Enforcement, Lawn, Maintenance Grounds, Maintenance Structure, Management, Snow Removal
- HOA fee: $212 monthly
Location
- Region: Colorado Springs
Financial & listing details
- Price per square foot: $161/sqft
- Tax assessed value: $256,372
- Annual tax amount: $944
- Date on market: 12/12/2025
- Listing terms: Cash,Conventional,FHA,VA Loan
- Electric utility on property: Yes
Price history
| Date | Event | Price |
|---|---|---|
| 2/19/2026 | Sold | $185,000-3.1%$161/sqft |
Source:  elevateMLS #5369952 Report a problem elevateMLS #5369952 Report a problem | ||
| 12/23/2025 | Pending sale | $191,000$166/sqft |
Source: elevateMLS #5369952 Report a problem | ||
| 12/12/2025 | Listed for sale | $191,000-25.1%$166/sqft |
Source: elevateMLS #5369952 Report a problem | ||
| 9/22/2024 | Listing removed | $255,000-3.8%$221/sqft |
Source: elevateMLS #1870983 Report a problem | ||
| 9/22/2021 | Sold | $265,000+3.9%$230/sqft |
Source: Public Record Report a problem | ||
| 8/19/2021 | Listed for sale | $255,000+104%$221/sqft |
Source: elevateMLS #1870983 Report a problem | ||
| 5/17/2017 | Sold | $125,000+108.3%$109/sqft |
Source: Public Record Report a problem | ||
| 1/31/2017 | Sold | $60,000-9.1%$52/sqft |
Source: Public Record Report a problem | ||
| 10/16/2009 | Sold | $66,000$57/sqft |
Source: Public Record Report a problem | ||
Public tax history
| Year | Property taxes | Tax assessment |
|---|---|---|
| 2024 | $843 +14.2% | $17,180 |
| 2023 | $738 -3.3% | $17,180 +63.2% |
| 2022 | $763 | $10,530 -2.8% |
| 2021 | -- | $10,830 +22.5% |
| 2020 | $626 +0.9% | $8,840 |
| 2019 | $620 +22.1% | $8,840 +24.7% |
| 2018 | $508 +0.4% | $7,090 |
| 2017 | $506 -0.4% | $7,090 +6.5% |
| 2016 | $508 +6.5% | $6,660 |
| 2015 | $477 +13.8% | $6,660 +15.8% |
| 2014 | $419 | $5,750 |
| 2013 | -- | -- |
| 2012 | -- | $5,750 |
| 2011 | $468 | $5,750 -16.3% |
| 2010 | -- | $6,870 |
| 2009 | -- | $6,870 -4.7% |
| 2008 | -- | $7,210 |
| 2006 | -- | $7,210 +3.9% |
| 2004 | -- | $6,940 |
| 2003 | $411 +1.3% | $6,940 +10.2% |
| 2002 | $405 -10.9% | $6,300 -6.9% |
| 2001 | $455 | $6,770 |
Find assessor info on the county website
Neighborhood: Cimarron Hills
Nearby homes
- $208,0002 bd2 ba1.1k sqft2478 Washo Cir, Colorado Springs, CO 80915Sold

- $185,0002 bd2 ba960 sqft2474 Washo Cir, Colorado Springs, CO 80915Sold
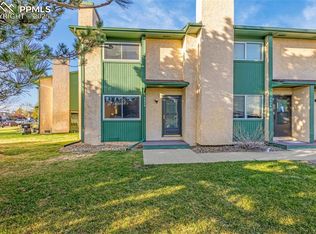
- $197,9002 bd1 ba960 sqft2480 Washo Cir, Colorado Springs, CO 80915Off Market
- $225,2002 bd2 ba960 sqft2482 Washo Cir, Colorado Springs, CO 80915Off Market

- $233,3002 bd1 ba960 sqft2408 Washo Cir, Colorado Springs, CO 80915Off Market
- $223,2003 bd1 ba1.1k sqft2484 Washo Cir, Colorado Springs, CO 80915Off Market
- $197,2002 bd2 ba1.1k sqft2406 Washo Cir, Colorado Springs, CO 80915Off Market
- $208,1002 bd2 ba1.2k sqft2486 Washo Cir, Colorado Springs, CO 80915Off Market
Nearby schools
GreatSchools rating
- 5/10Evans Elementary SchoolGrades: PK-5Distance: 0.7 mi
- 6/10Horizon Middle SchoolGrades: 6-8Distance: 0.7 mi
- 5/10Sand Creek High SchoolGrades: 9-12Distance: 1.4 mi
Schools provided by the listing agent
- District: District 49
Source: elevateMLS. This data may not be complete. We recommend contacting the local school district to confirm school assignments for this home.


Get pre-qualified for a loan
At Zillow Home Loans, we can pre-qualify you in as little as 5 minutes with no impact to your credit score.An equal housing lender. NMLS #10287.
Nearby cities
Nearby neighborhoods
- Briargate Real estate
- Central Colorado Springs Real estate
- Cimarron Hills Real estate
- East Colorado Springs Real estate
- Northeast Colorado Springs Real estate
- Northwest Colorado Springs Real estate
- Old Colorado City Real estate
- Powers Real estate
- Southeast Colorado Springs Real estate
- Southwest Colorado Springs Real estate
Nearby zip codes
Other Colorado Springs Topics
- Apartments for Rent in 80915
- Houses for Sale in 80915
- Houses for Rent in 80915
- 80915 Real Estate
- Colorado Springs Condos
- Houses for Sale in Colorado Springs
- Newest Listings in Colorado Springs
- Colorado Springs Home Values
- Colorado Springs Real Estate Agents
- Colorado Springs Refinance
- Colorado Springs Mortgage Rates
