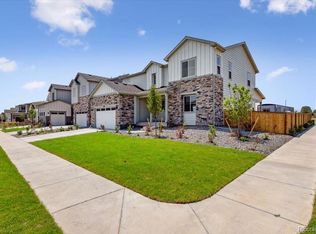
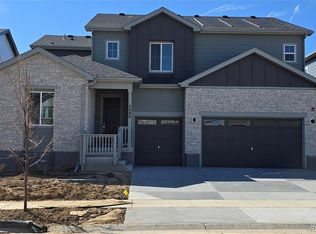
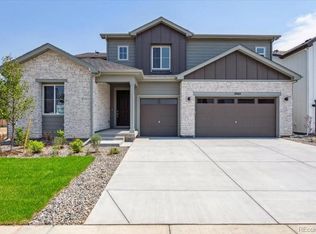
An entertainer's dream, the Princeton II plan is anchored by an open-concept great room that flows into a well-appointed kitchen with a center island and an adjacent dining area with backyard access. Additional main-floor highlights include a full bathroom and a full 4th bedroom directly off the two-story foyer. Upstairs, you'll enjoy more hangout space in a generous loft. Two spacious secondary bedrooms w/ en-suite bathrooms—and one with a walk-in closet—are located on one side of the loft. And secluded on the other side, a lavish primary suite boasts a 5-piece bath and a roomy walk-in closet—big enough for two. An upstairs laundry room and a full unfinished basement complete the home. Photos are not of this exact property. They are for representational purposes only. Please contact builder for specifics on this property. Don’t miss out on the new reduced pricing good through 4/30/2025. Prices and incentives are contingent upon buyer closing a loan with builders affiliated lender and are subject to change at any time.
Sold for $849,990
Zillow last checked:
Listing updated:
Bought with:
Srini Yarlagadda, 100052465
HomeSmart
Source: REcolorado as distributed by MLS GRID,MLS#: 5059590
Price history
| Date | Event | Price |
|---|---|---|
| 4/29/2025 | Sold | $849,990$210/sqft |
Source:  REcolorado as distributed by MLS GRID #5059590 Report a problem REcolorado as distributed by MLS GRID #5059590 Report a problem | ||
| 4/15/2025 | Pending sale | $849,990$210/sqft |
Source: REcolorado as distributed by MLS GRID #5059590 Report a problem | ||
| 4/11/2025 | Price change | $849,990-2.3%$210/sqft |
Source:  Century Communities Report a problem Century Communities Report a problem | ||
| 3/28/2025 | Price change | $869,990-0.6%$215/sqft |
Source: Century Communities Report a problem | ||
| 3/13/2025 | Price change | $874,990-1.7%$216/sqft |
Source: REcolorado as distributed by MLS GRID #5059590 Report a problem | ||
| 3/4/2025 | Price change | $889,990-0.8%$220/sqft |
Source: REcolorado as distributed by MLS GRID #5059590 Report a problem | ||
| 2/11/2025 | Price change | $897,160-1.4%$221/sqft |
Source: REcolorado as distributed by MLS GRID #5059590 Report a problem | ||
| 1/17/2025 | Price change | $909,660+1.1%$224/sqft |
Source: REcolorado as distributed by MLS GRID #5059590 Report a problem | ||
| 1/8/2025 | Price change | $899,660+0.2%$222/sqft |
Source: Century Communities Report a problem | ||
| 1/5/2025 | Price change | $897,540-0.2%$221/sqft |
Source: Century Communities Report a problem | ||
| 1/3/2025 | Price change | $899,660+1.9%$222/sqft |
Source: REcolorado as distributed by MLS GRID #5059590 Report a problem | ||
| 12/28/2024 | Price change | $882,540+1.1%$218/sqft |
Source: Century Communities Report a problem | ||
| 12/10/2024 | Price change | $872,540+1.2%$215/sqft |
Source: Century Communities Report a problem | ||
| 9/24/2024 | Price change | $862,540+0.6%$213/sqft |
Source: Century Communities Report a problem | ||
| 9/22/2024 | Listed for sale | $857,540$212/sqft |
Source: Century Communities Report a problem | ||

Get a cash offer in 3 minutes
Find out how much your home could sell for in as little as 3 minutes with a no-obligation cash offer.
Estimated market value
$842,800
