Skip main navigation
Off market
  • $1,047,400

    2476 Worthington Dr, Mount Pleasant, SC 29466

    5beds
    3,192sqft
    SingleFamily
    Built in 2008
    0.25 Acres Lot
    $1,047,400 Zestimate®
    $328/sqft
    $5,607 Estimated rent

    Home value

    $1,047,400

    $985,000 - $1.11M

    $5,607/mo

    Zestimate® history
    Loading
    Loading...

    Owner options

    List your home for rent

    $5,607/mo

    Rent Zestimate®

    Find your next renter with Zillow Rental Manager. Plus, with online applications, you can quickly screen prospective tenants – for free.

    Learn more

    $5,607/mo

    Rent Zestimate®

    Refinance and save

    $5,917/mo

    Est. payment

    Refinancing to a lower rate could help reduce your monthly payments and save thousands over the life of the loan.

    See today's rates

    $5,917/mo

    Est. payment

    Explore your selling options

    Work with a Zillow partner agent

    Leverage their expertise and Zillow's premium Showcase listings to get your home seen by more buyers.

    Get started

    List with your own agent

    Get your home in front of millions of buyers by listing it on Zillow.

    Learn how to do it

    Sell it yourself

    Take full control of how buyers see your home on Zillow by listing For Sale by Owner (FSBO).

    List your home

    What's special

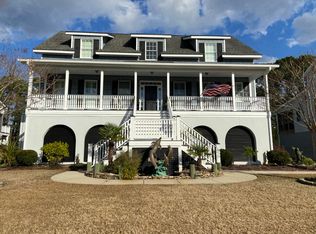
    Located in desirable Indigo Chase inside Rivertowne, this community is minutes from schools, restaurants, shopping, and the heart of Mt. Pleasant. The home and neighborhood have so much to offer! Indigo Chase offers a neighborhood pool, play park, tennis courts and much more! The elegant, elevated home has 5 bedrooms, including dual masters, 3.5 baths and an elevator that stops on all 3 floors! Recently painted inside and out! The home has many wonderful upgrades including a Rinnai Tankless Water heater, marble surrounds in all bathrooms, crown molding in the main living areas, custom built shelves in foyer, wooded buffer in back yard, and custom onsite built cabinets in the kitchen, bathrooms, and laundry room! Gorgeous 4'' hardwood Oak flooring flows through all the main living area. Walking in you are greeted by a large two story foyer with custom built shelving and GORGEOUS 4' oak flooring. To your right is a formal dining room with chair railing. This flows into the eat-in kitchen that features white appliances, Corian counter tops, custom on-site built cabinets, breakfast nook surround by sunny windows, pantry in the laundry room, Bosch dishwasher and oven, and a Jenn Air Cook top! Off the kitchen is the large laundry room with lots of storage and a deep sink! The spacious living room has HUGE bright windows that allows the sunshine to flood in, crown molding, a gas fireplace, and more than enough storage! The 1st Master Suite is downstairs and includes His and her closets and gorgeous ensuite. The master bath boasts a spa tub with jets and marble surround, separate standing shower, dual vanity, and lots of extra storage! Upstairs you have a second Master Suite with walk in closet and ensuite! 3 more large bedrooms with great closet space!

    This property is off market, which means it's not currently listed for sale or rent on Zillow. This may be different from what's available on other websites or public sources.
    Facts & features

    Interior

    Bedrooms & bathrooms
    • Bedrooms: 5
    • Bathrooms: 4
    • Full bathrooms: 3
    • 1/2 bathrooms: 1
    Heating
    • Forced air, Gas
    Cooling
    • Central
    Features
    • Flooring: Tile, Carpet, Hardwood
    • Has fireplace: Yes
    Interior area
    • Total interior livable area: 3,192 sqft

    Property

    Parking
    • Parking features: Garage - Attached
    Features
    • Exterior features: Stucco, Vinyl
    Lot
    • Size: 0.25 Acres
    Details
    • Parcel number: 5830500340

    Construction

    Type & style
    • Home type: SingleFamily
    Materials
    • Roof: Shake / Shingle
    Condition
    • Year built: 2008

    Community & neighborhood

    Location
    • Region: Mount Pleasant

    Price history

    DateEventPrice
    8/8/2016Listing removed$524,900$164/sqft
    Source: REMAX Alliance #16013865 Report a problem
    8/3/2016Listed for sale$524,900$164/sqft
    Source: REMAX Alliance #16013865 Report a problem
    8/1/2016Pending sale$524,900$164/sqft
    Source: REMAX Alliance #16013865 Report a problem
    7/21/2016Price change$524,900-0.9%$164/sqft
    Source: REMAX Alliance #16013865 Report a problem
    7/14/2016Price change$529,900-1.9%$166/sqft
    Source: REMAX Alliance #16013865 Report a problem
    7/6/2016Price change$539,900-0.9%$169/sqft
    Source: REMAX Alliance #16013865 Report a problem
    6/15/2016Price change$545,000-1.8%$171/sqft
    Source: REMAX Alliance #16013865 Report a problem
    6/7/2016Price change$555,000-0.7%$174/sqft
    Source: REMAX Alliance #16013865 Report a problem
    6/1/2016Price change$559,000-1.1%$175/sqft
    Source: REMAX Alliance #16013865 Report a problem
    5/24/2016Listed for sale$565,000+25.6%$177/sqft
    Source: REMAX Alliance #16013865 Report a problem
    3/7/2012Listing removed$449,900$141/sqft
    Source: Homes.com #2809003 Report a problem
    3/6/2012Listed for sale$449,900+4.9%$141/sqft
    Source: Homes.com #2809003 Report a problem
    8/5/2010Sold$429,000-1.6%$134/sqft
    Source: Public Record Report a problem
    6/24/2010Listed for sale$435,900+626.5%$137/sqft
    Source: The AgentOwned Realty Company #2931853 Report a problem
    11/29/2005Sold$60,000$19/sqft
    Source: Public Record Report a problem

    Public tax history

    YearProperty taxesTax assessment
    2025$2,469 +12.3%$25,370 +15%
    2024$2,198 +4.3%$22,060
    2023$2,108 +4.2%$22,060
    2022$2,023 -9.1%$22,060
    2021$2,226 -3.3%$22,060
    2020$2,302 $22,060 +15%
    2019$2,302 $19,180
    2017$2,302 +16.4%$19,180
    2016$1,977 +5.1%$19,180
    2015$1,881 -4.4%$19,180
    2014$1,968 --
    2011$1,968 -57.4%--
    2010$4,620 -0.5%$22,440
    2009$4,645 +692.3%$22,440 +648%
    2008$586 +11.7%$3,000
    2006$525 -1.2%$3,000
    2005$531 $3,000

    Find assessor info on the county website

    Neighborhood: 29466

    Nearby schools

    GreatSchools rating
    Schools provided by the listing agent
    • Elementary: Laurel Hill
    • Middle: Cario
    • High: Wando

    Source: The MLS. This data may not be complete. We recommend contacting the local school district to confirm school assignments for this home.

    Get a cash offer in 3 minutes
    Find out how much your home could sell for in as little as 3 minutes with a no-obligation cash offer.
    Estimated market value
    $1,047,400
    Get a cash offer in 3 minutes
    Find out how much your home could sell for in as little as 3 minutes with a no-obligation cash offer.
    Estimated market value
    $1,047,400