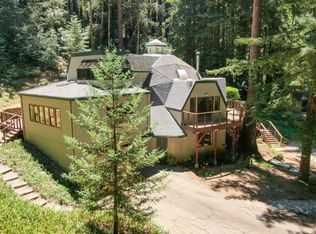
Experience mountain living at its finest in this beautifully updated 3-bedroom, 2-bath A-frame home nestled among majestic redwoods and pines. Wall of glass at the front of the home flood the interior with natural light and frame panoramic forest views that will take your breath away. Inside, enjoy fresh interior paint, new carpet, and an updated kitchen with sleek stainless steel appliances. The open-concept living and dining areas are surrounded by windows, creating a seamless connection to nature and offering a tranquil backdrop for everyday living. The soaring 18-foot ceiling adds volume and drama, while the wraparound deck invites you to relax and unwind in the serenity of the outdoors. Upstairs, the expansive primary suite is a true sanctuary, featuring spectacular views, a luxurious oversized soaking tub set beneath a view-filled window, and a spacious en suite bath. The dedicated laundry room adds convenience, and the thoughtfully landscaped property includes defensible space and a private alfresco dining area perched at the top of the hillperfect for entertaining or peaceful stargazing. Additional highlights include a long driveway offering ample parking for guests and oversized vehicles, a storage shed, and a quiet, peaceful setting. Dont miss this piece of paradise!
Sold for $1,350,000
$1,350,000
24760 Highland Way, Los Gatos, CA 95033
3beds
1,796sqft
Single Family Residence, Residential
Built in 1975
2.57 Acres Lot
$1,327,600 Zestimate®
$752/sqft
$5,965 Estimated rent
Home value
$1,327,600
$1.19M - $1.49M
$5,965/mo
Zestimate® history
Owner options
List your home for rent
$5,965/mo
Rent Zestimate®
Find your next renter with Zillow Rental Manager. Plus, with online applications, you can quickly screen prospective tenants – for free.
$5,965/mo
Rent Zestimate®
Refinance and save
$8,643/mo
Est. payment
Refinancing to a lower rate could help reduce your monthly payments and save thousands over the life of the loan.
$8,643/mo
Est. payment
Explore your selling options
Work with a Zillow partner agent
Leverage their expertise and Zillow's premium Showcase listings to get your home seen by more buyers.
Get startedList with your own agent
Get your home in front of millions of buyers by listing it on Zillow.
Learn how to do itSell it yourself
Take full control of how buyers see your home on Zillow by listing For Sale by Owner (FSBO).
List your homeWhat's special
Panoramic forest viewsPrivate alfresco dining areaSurrounded by windowsExpansive primary suiteFresh interior paintLuxurious oversized soaking tubWall of glass
Zillow last checked:
Listing updated:
Listed by:
Scott C. Poncetta 01497030 408-757-1007,
KW Bay Area Estates 408-560-9000
Bought with:
Rebecca Smith, 01310611
Christie's International Real Estate Sereno
Source: MLSListings Inc,MLS#: ML82004583
Facts & features
Interior
Bedrooms & bathrooms
- Bedrooms: 3
- Bathrooms: 2
- Full bathrooms: 2
Rooms
- Room types: Laundry
Bedroom
- Features: BedroomonGroundFloor2plus
Bathroom
- Features: PrimarySunkenTub, PrimaryOversizedTub
Dining room
- Features: DiningArea
Family room
- Features: Other
Kitchen
- Features: Countertop_Granite
Heating
- Central Forced Air Gas, Fireplace(s)
Cooling
- Ceiling Fan(s)
Appliances
- Included: Gas Cooktop, Gas Oven/Range, Refrigerator, Washer/Dryer
Features
- Vaulted Ceiling(s)
- Flooring: Carpet
- Number of fireplaces: 1
- Fireplace features: Family Room, Free Standing, Wood Burning Stove
Interior area
- Total structure area: 1,796
- Total interior livable area: 1,796 sqft
Property
Parking
- Total spaces: 4
- Parking features: Deck, Oversized
- Garage spaces: 2
Features
- Stories: 2
- Has view: Yes
- View description: Forest/Woods, Mountain(s)
Lot
- Size: 2.57 Acres
- Features: Sloped Up
Details
- Parcel number: 09801184000
- Zoning: RA
- Special conditions: Standard
Construction
Type & style
- Home type: SingleFamily
- Architectural style: A-Frame
- Property subtype: Single Family Residence, Residential
Materials
- Foundation: Concrete Perimeter and Slab
- Roof: Composition
Condition
- New construction: No
- Year built: 1975
Utilities & green energy
- Gas: PublicUtilities
- Water: Well
- Utilities for property: Public Utilities
Community & HOA
Location
- Region: Los Gatos
Financial & listing details
- Price per square foot: $752/sqft
- Tax assessed value: $1,184,834
- Annual tax amount: $14,240
- Date on market: 4/29/2025
- Listing agreement: ExclusiveRightToSell
- Listing terms: CashorConventionalLoan
Price history
| Date | Event | Price |
|---|---|---|
| 6/2/2025 | Sold | $1,350,000$752/sqft |
Source:  MLSListings Inc #ML82004583 Report a problem MLSListings Inc #ML82004583 Report a problem | ||
| 5/27/2025 | Pending sale | $1,350,000+58.8%$752/sqft |
Source: MLSListings Inc #ML82004583 Report a problem | ||
| 11/18/2004 | Sold | $850,000$473/sqft |
Source: Public Record Report a problem | ||
Public tax history
| Year | Property taxes | Tax assessment |
|---|---|---|
| 2025 | $14,240 +2% | $1,184,834 +2% |
| 2024 | $13,968 +2.6% | $1,161,602 +2% |
| 2023 | $13,617 +3.8% | $1,138,826 +2% |
| 2022 | $13,116 +2.5% | $1,116,496 +2% |
| 2021 | $12,791 -0.4% | $1,094,604 +1% |
| 2020 | $12,839 +3.7% | $1,083,380 +2% |
| 2019 | $12,382 +1.4% | $1,062,137 +2% |
| 2018 | $12,214 +3.2% | $1,041,311 +2% |
| 2017 | $11,840 +4.5% | $1,020,893 +4.9% |
| 2016 | $11,333 +6.2% | $973,548 +6% |
| 2015 | $10,671 +10.3% | $918,441 +11% |
| 2014 | $9,672 | $827,424 +21.7% |
| 2012 | -- | $680,000 -4.8% |
| 2011 | -- | $714,000 -4.5% |
| 2010 | -- | $748,000 |
| 2009 | -- | $748,000 -17.1% |
| 2008 | -- | $902,027 +2% |
| 2007 | -- | $884,340 +2% |
| 2006 | -- | $867,000 +2% |
| 2005 | -- | $850,000 +123.3% |
| 2004 | -- | $380,593 +1.9% |
| 2003 | -- | $373,618 +2% |
| 2002 | -- | $366,292 +2% |
| 2001 | -- | $359,110 +2% |
| 2000 | -- | $352,069 |
Find assessor info on the county website
Neighborhood: 95033
Nearby homes
- $1,544,3003 bd3 ba2.7k sqft175 Burrell Ct, Los Gatos, CA 95033Off Market
- $1,500,0004 bd3 ba2.6k sqft24780 Highland Way, Los Gatos, CA 95033Sold
- $1,139,2003 bd2 ba1.6k sqft269 Burrell Ct, Los Gatos, CA 95033Off Market
- $1,426,2003 bd3 ba2k sqft273 Burrell Ct, Los Gatos, CA 95033Off Market
- $2,200,0004 bd4 ba3.1k sqft180 Burrell Ct, Los Gatos, CA 95033Sold
- $1,365,0003 bd3 ba2.2k sqft230 Burrell Ct, Los Gatos, CA 95033Sold
- $1,998,0005 bd3 ba2k sqft265 Burrell Ct, Los Gatos, CA 95033For Sale
- $2,485,7004 bd3 ba2.8k sqft24783 Loma Prieta Ave, Los Gatos, CA 95033Off Market
Nearby schools
GreatSchools rating
- 9/10Loma Prieta Elementary SchoolGrades: K-5Distance: 1.8 mi
- 9/10C. T. English Middle SchoolGrades: 6-8Distance: 1.8 mi
- 10/10Los Gatos High SchoolGrades: 9-12Distance: 8.4 mi
Schools provided by the listing agent
- District: LomaPrietaJointUnionElementary
Source: MLSListings Inc. This data may not be complete. We recommend contacting the local school district to confirm school assignments for this home.
Get a cash offer in 3 minutes
Find out how much your home could sell for in as little as 3 minutes with a no-obligation cash offer.
Estimated market value
$1,327,600
Get a cash offer in 3 minutes
Find out how much your home could sell for in as little as 3 minutes with a no-obligation cash offer.
Estimated market value
$1,327,600
- California
- Santa Cruz County
- Los Gatos
- 95033
- 24760 Highland Way
Nearby cities
Nearby zip codes
Other Los Gatos Topics
