MLS# 6749782 November Completion! This versatile floor plan features an open-concept living area, with a kitchen seamlessly flowing into the great room and a separate dining space nearby. The primary suite, located on the opposite side of the home, includes a spacious walk-in closet and a well-appointed bath. Additionally, there are two more bedrooms, two full bathrooms, and a flexible space to suit your needs. A standout feature of this layout is the combination of a two-car garage and a large RV garage, offering limitless possibilities. Structural options added include; Gourmet cafe kitchen and garage service door.
Sold for $681,781
$681,781
24760 N 167TH Drive, Surprise, AZ 85387
3beds
3baths
2,423sqft
Single Family Residence
Built in 2024
9,732 Square Feet Lot
$651,300 Zestimate®
$281/sqft
$2,332 Estimated rent
Home value
$651,300
$599,000 - $710,000
$2,332/mo
Zestimate® history
Owner options
List your home for rent
$2,332/mo
Rent Zestimate®
Find your next renter with Zillow Rental Manager. Plus, with online applications, you can quickly screen prospective tenants – for free.
$2,332/mo
Rent Zestimate®
Refinance and save
$4,110/mo
Est. payment
Refinancing to a lower rate could help reduce your monthly payments and save thousands over the life of the loan.
$4,110/mo
Est. payment
Explore your selling options
Work with a Zillow partner agent
Leverage their expertise and Zillow's premium Showcase listings to get your home seen by more buyers.
Get startedList with your own agent
Get your home in front of millions of buyers by listing it on Zillow.
Learn how to do itSell it yourself
Take full control of how buyers see your home on Zillow by listing For Sale by Owner (FSBO).
List your homeWhat's special
Large rv garageGarage service doorFlexible spaceGourmet cafe kitchenTwo-car garageWell-appointed bathTwo more bedrooms
Zillow last checked:
Listing updated:
Listed by:
Tara M Talley 480-346-1738,
Taylor Morrison (MLS Only)
Bought with:
Sally Liddicoat, BR637950000
Weichert Realtors - Upraise
Source: ARMLS,MLS#: 6749782
Facts & features
Interior
Bedrooms & bathrooms
- Bedrooms: 3
- Bathrooms: 3
Primary bedroom
- Level: First
- Area: 238
- Dimensions: 17.00 x 14.00
Bedroom 2
- Level: First
- Area: 132
- Dimensions: 11.00 x 12.00
Bedroom 3
- Level: First
- Area: 121
- Dimensions: 11.00 x 11.00
Den
- Level: First
- Area: 130
- Dimensions: 13.00 x 10.00
Dining room
- Level: First
- Area: 169
- Dimensions: 13.00 x 13.00
Great room
- Level: First
- Area: 221
- Dimensions: 17.00 x 13.00
Heating
- Natural Gas
Cooling
- Programmable Thmstat
Appliances
- Included: Gas Cooktop
Features
- Granite Counters, Double Vanity, Kitchen Island, Pantry, Full Bth Master Bdrm
- Flooring: Carpet, Tile
- Has basement: No
Interior area
- Total structure area: 2,423
- Total interior livable area: 2,423 sqft
Property
Parking
- Total spaces: 7
- Parking features: Garage Door Opener, RV Garage
- Garage spaces: 4
- Uncovered spaces: 3
Features
- Stories: 1
- Patio & porch: Patio
- Exterior features: Private Yard
- Pool features: None
- Spa features: None
- Fencing: Block,Wrought Iron
Lot
- Size: 9,732 Square Feet
- Features: Corner Lot, Desert Front, Irrigation Front
Details
- Parcel number: 50372318
Construction
Type & style
- Home type: SingleFamily
- Architectural style: Santa Barbara/Tuscan
- Property subtype: Single Family Residence
Materials
- Stucco, Wood Frame, Painted
- Roof: Concrete
Condition
- Year built: 2024
Details
- Builder name: Taylor Morrison
Utilities & green energy
- Sewer: Public Sewer
- Water: City Water
Community & HOA
Community
- Features: Playground, Biking/Walking Path, Fitness Center
- Subdivision: Asante Journey
HOA
- Has HOA: Yes
- Services included: Maintenance Grounds
- HOA fee: $174 monthly
- HOA name: AAM
- HOA phone: 602-437-4777
Location
- Region: Surprise
Financial & listing details
- Price per square foot: $281/sqft
- Tax assessed value: $43,100
- Annual tax amount: $6,947
- Date on market: 11/10/2025
- Cumulative days on market: 16 days
- Listing terms: Cash,Conventional,FHA,VA Loan
- Ownership: Fee Simple
Price history
| Date | Event | Price |
|---|---|---|
| 12/9/2024 | Sold | $681,781-1.9%$281/sqft |
Source:  ARMLS #6749782 Report a problem ARMLS #6749782 Report a problem | ||
| 9/13/2024 | Pending sale | $694,781$287/sqft |
Source: ARMLS #6749782 Report a problem | ||
| 8/29/2024 | Listed for sale | $694,781$287/sqft |
Source: ARMLS #6749782 Report a problem | ||
Public tax history
| Year | Property taxes | Tax assessment |
|---|---|---|
| 2025 | $219 +0.2% | $6,465 +18.7% |
| 2024 | $219 | $5,445 |
| 2023 | -- | -- |
Find assessor info on the county website
Neighborhood: 85387
Nearby homes
- $691,7319,861 Square Feet24738 N 167th Dr, Surprise, AZ 85387Sold
- $762,5754 bd4 ba2.8k sqft24782 N 167th Dr, Surprise, AZ 85387Sold
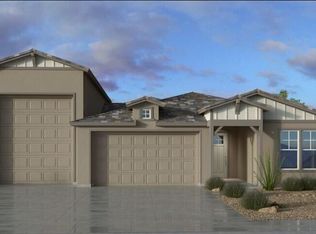
- $767,3020.274 Acres16742 W Whispering Wind Dr, Surprise, AZ 85387Sold
- $449,9904 bd2 ba1.7k sqft16737 W Chama Dr, Surprise, AZ 85387Sold

- $542,1323 bd2 ba1.9k sqft16738 W Whispering Wind Dr, Surprise, AZ 85387Sold
- $705,3570.269 Acres16746 W Whispering Wind Dr, Surprise, AZ 85387Sold
- $415,9906,539 Square Feet24834 N 167th Dr, Surprise, AZ 85387Sold
- $514,9904 bd3 ba2.1k sqft16731 W Chama Dr, Surprise, AZ 85387Sold
Nearby schools
GreatSchools rating
- 7/10Asante Preparatory AcademyGrades: PK-5Distance: 1 mi
- 6/10Willow Canyon High SchoolGrades: 7-12Distance: 5.5 mi
Schools provided by the listing agent
- Elementary: Kingswood Elementary School
- Middle: Kingswood Elementary School
- High: Willow Canyon High School
- District: Phoenix Elementary District
Source: ARMLS. This data may not be complete. We recommend contacting the local school district to confirm school assignments for this home.
Get a cash offer in 3 minutes
Find out how much your home could sell for in as little as 3 minutes with a no-obligation cash offer.
Estimated market value
$651,300
Get a cash offer in 3 minutes
Find out how much your home could sell for in as little as 3 minutes with a no-obligation cash offer.
Estimated market value
$651,300
- Arizona
- Maricopa County
- Surprise
- 85387
- 24760 N 167TH Drive
Nearby cities
Nearby zip codes
Other Surprise Topics
