Back on the Market at No Fault of the Seller! Welcome to Timeless Elegance Meets Modern Comfort. Step inside this stunning Cape Cod residence and immediately feel at home. A gracious foyer framed by classic columns invites you into a luminous interior that effortlessly blends traditional charm with modern open‑concept living. To your right, a versatile flex room offers the perfect space for a home office, formal dining, or private study. Forward lies the heart of the home — a spacious living area seamlessly connected to the kitchen and breakfast room beneath soaring vaulted ceilings with skylights and abundant natural light. Custom built‑ins add character and thoughtful storage, while generous cabinetry and direct access to the backyard and pool make the kitchen a chef’s delight and entertainer’s dream. Enjoy floor heating throughout the family room, and sunroom for year‑round comfort. The primary suite offers peaceful backyard views, a private bath, and a walk‑in closet — a true owner’s retreat. Upstairs, an airy den provides a perfect media or lounge space, ideal for family, study, or hobbies. Plumbing is roughed in upstairs for a future bar, adding even more entertaining potential. The L-shaped floorplan flows seamlessly into a cozy family room and a sun-drenched sunroom, complemented by an attached three-car garage for ample parking and storage. Sited on approximately 2 acres, the fenced backyard feels like a private oasis — featuring a concrete pool with regular maintenance and a brand-new pump, lush Bermuda grass, and a shed for storage or gardening tools — all without the restrictions of an HOA. Brand new screens are also included (still in boxes in the attic), ready for installation. Located in charming Denton, Maryland, this home places you in a community rich with small‑town character and natural beauty. Within walking distance to the Caroline Country Club & Events Center, enjoy nearby parks, recreational fields, tennis and pickleball courts, picnic areas, and trails for outdoor fun, as well as easy access to fishing, boating, and stunning sunsets along the historic Choptank River. This is a rare opportunity to own a home where spacious design, thoughtful amenities, and idyllic surroundings come together — a place where you’ll love to live and entertain for years to come.
Under contract
$740,000
24764 Pealiquor Rd, Denton, MD 21629
5beds
5,286sqft
Single Family Residence
Built in 1999
2 Acres Lot
$-- Zestimate®
$140/sqft
$-- HOA
What's special
Luminous interiorGenerous cabinetryLush bermuda grass
- 185 days
- 104
- 0
Zillow last checked:
Listing updated:
Listed by:
Dustin Parker 302-217-6692,
The Parker Group 3022176692,
Co-Listing Agent: Gabrielle Hastings 302-858-6543,
The Parker Group
Source: Bright MLS,MLS#: MDCM2006916
Facts & features
Interior
Bedrooms & bathrooms
- Bedrooms: 5
- Bathrooms: 4
- Full bathrooms: 4
- Main level bathrooms: 3
- Main level bedrooms: 3
Basement
- Area: 0
Heating
- Heat Pump, Electric
Cooling
- Central Air, Electric
Appliances
- Included: Washer, Dryer, Refrigerator, Oven/Range - Electric, Dishwasher, Water Heater
Features
- Bathroom - Tub Shower, Bathroom - Walk-In Shower, Breakfast Area, Built-in Features, Ceiling Fan(s), Chair Railings, Combination Dining/Living, Combination Kitchen/Dining, Combination Kitchen/Living, Dining Area, Entry Level Bedroom, Open Floorplan, Primary Bath(s), Recessed Lighting, Walk-In Closet(s)
- Flooring: Carpet, Luxury Vinyl
- Windows: Skylight(s)
- Has basement: No
- Has fireplace: No
Interior area
- Total structure area: 5,286
- Total interior livable area: 5,286 sqft
- Finished area above ground: 5,286
- Finished area below ground: 0
Video & virtual tour
Property
Parking
- Total spaces: 3
- Parking features: Garage Faces Side, Attached, Driveway
- Attached garage spaces: 3
- Has uncovered spaces: Yes
Accessibility
- Accessibility features: None
Features
- Levels: Two
- Stories: 2
- Patio & porch: Wrap Around
- Exterior features: Lighting, Lawn Sprinkler
- Has private pool: Yes
- Pool features: Private
- Fencing: Full
Lot
- Size: 2 Acres
Details
- Additional structures: Above Grade, Below Grade, Outbuilding
- Parcel number: 0603035794
- Zoning: R
- Special conditions: Standard
Construction
Type & style
- Home type: SingleFamily
- Architectural style: Cape Cod
- Property subtype: Single Family Residence
Materials
- Stick Built
- Foundation: Crawl Space
- Roof: Shingle
Condition
- New construction: No
- Year built: 1999
Utilities & green energy
- Sewer: On Site Septic
- Water: Well
Community & HOA
Community
- Subdivision: None Available
HOA
- Has HOA: No
Location
- Region: Denton
Financial & listing details
- Price per square foot: $140/sqft
- Tax assessed value: $643,333
- Annual tax amount: $6,895
- Date on market: 3/24/2026
- Listing agreement: Exclusive Right To Sell
- Listing terms: Cash,Conventional,VA Loan,USDA Loan,FHA
- Inclusions: Alarm System, Ceiling Fans (7), Central Vacuum, Dryer, Washer, Cooktop, Dishwasher, Drapery / Curtain Rods, Draperies / Curtains, Microwave, Pool Equipment & Cover, Refrigerator, Screens, Shades / Blinds, Storage Shed, Storm Doors, Range, Wall Ovens (2).
- Ownership: Fee Simple
Estimated market value
Not available
Estimated sales range
Not available
Not available
Price history
| Date | Event | Price |
|---|---|---|
| 7/15/2026 | Contingent | $740,000$140/sqft |
Source:  Bright MLS #MDCM2006916 Report a problem Bright MLS #MDCM2006916 Report a problem | ||
| 7/2/2026 | Listed for sale | $740,000$140/sqft |
Source: Bright MLS #MDCM2006916 Report a problem | ||
| 5/14/2026 | Contingent | $740,000$140/sqft |
Source: Bright MLS #MDCM2006916 Report a problem | ||
| 3/24/2026 | Listed for sale | $740,000+1750%$140/sqft |
Source: Bright MLS #MDCM2006916 Report a problem | ||
| 8/17/1998 | Sold | $40,000$8/sqft |
Source: Public Record Report a problem | ||
Public tax history
| Year | Property taxes | Tax assessment |
|---|---|---|
| 2025 | $5,673 -7.7% | $625,900 +11.2% |
| 2024 | $6,148 +12.6% | $563,033 +12.6% |
| 2023 | $5,462 +14.4% | $500,167 +14.4% |
| 2022 | $4,775 +0.4% | $437,300 +0.4% |
| 2021 | $4,757 +0.4% | $435,600 +0.4% |
| 2020 | $4,738 +0.4% | $433,900 +0.4% |
| 2019 | $4,720 | $432,200 |
| 2018 | $4,720 | $432,200 |
| 2017 | $4,720 -12% | $432,200 -14.6% |
| 2016 | $5,362 | $506,000 |
| 2015 | $5,362 | $506,000 |
| 2014 | $5,362 | $506,000 -6.8% |
| 2013 | -- | $543,000 |
| 2012 | -- | $543,000 |
| 2011 | -- | $543,000 -27.5% |
| 2010 | -- | $749,060 +9.5% |
| 2009 | -- | $684,020 +10.5% |
| 2008 | -- | $618,980 +11.7% |
| 2007 | -- | $553,940 +53.2% |
| 2006 | -- | $361,652 +9.7% |
| 2005 | -- | $329,776 +10.7% |
| 2004 | -- | $297,900 +2.6% |
| 2003 | -- | $290,306 +2.7% |
| 2002 | -- | $282,713 +2.8% |
| 2001 | -- | $275,120 |
Find assessor info on the county website
Monthly payment
Est. payment
Payment breakdown
Explore the cost of this home by adjusting the details. Changes won't be saved.Climate risks
Neighborhood: 21629
Nearby schools
Schools provided by the listing agent
- District: Caroline County Public Schools
Source: Bright MLS. This data may not be complete. We recommend contacting the local school district to confirm school assignments for this home.
Similar homes
- $699,0003 bd5 ba3.9k sqft24634 Pealiquor Rd, Denton, MD 21629For Sale
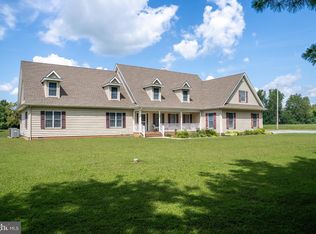
 MLS ID #MDCM2007706, Barbara Watkins, Benson & Mangold, LLC. Bright MLS
 - $629,0004 bd3 ba2.7k sqft132 Deep Shore Rd, Denton, MD 21629For Sale
 MLS ID #MDCM2007334, Roger Boyce, Chesapeake Real Estate Associates, LLC. Bright MLS
 - $595,0005 bd3 ba2.9k sqft24276 Asbury Dr, Denton, MD 21629For Sale
 MLS ID #MDCM2006490, Juliet Wells, Coldwell Banker Chesapeake Real Estate Company. Bright MLS
 - $559,9003 bd3 ba2.7k sqft7884 Laurel Ln, Denton, MD 21629For Sale
 MLS ID #MDCM2007758, Samantha Grimes, Chesapeake Real Estate Associates, LLC. Bright MLS
 - $649,9974 bd4 ba2.7k sqft25722 Old Mill Ln, Greensboro, MD 21639For SaleMLS ID #MDCM2007822, Aly Anderson, Allfirst Realty, Inc.. Bright MLS
- $600,0006 bd4 ba3.5k sqft11592 Holly Rd, Ridgely, MD 21660For SaleMLS ID #MDCM2007724, Jarnell Foster, Samson Properties. Bright MLS
- $384,9004 bd3 ba3.1k sqft25331 Adams Landing Rd, Denton, MD 21629For SaleMLS ID #MDCM2006918, Lisa Whited, Keller Williams Realty. Bright MLS
- $775,0004 bd4 ba3.2k sqft30300 Kings Meadow Pl, Easton, MD 21601For SaleMLS ID #MDTA2014836, Leslie Stevenson, Shore Living Real Estate. Bright MLS
- $675,0003 bd3 ba3k sqft32930 Oyster Bank Ter, Easton, MD 21601For SaleMLS ID #MDTA2013572, Barbara Watkins, Benson & Mangold, LLC. Bright MLS
- $499,9004 bd3 ba2.7k sqft12384 River Rd, Ridgely, MD 21660For SaleMLS ID #MDCM2007874, Juliet Wells, Coldwell Banker Chesapeake Real Estate Company. Bright MLS
- $675,0004 bd4 ba3.4k sqftNone Available, Bridgeville, DE 19933For SaleMLS ID #DESU2119540, Pam Price, Berkshire Hathaway HomeServices PenFed Realty. Bright MLS
- $724,9004 bd3 ba3.2k sqftNone Available, Bridgeville, DE 19933For SaleMLS ID #DESU2113996, Dustin Parker, The Parker Group. Bright MLS
- $749,9004 bd3 ba3.9k sqft7583 Easton Club Dr, Easton, MD 21601For SaleMLS ID #MDTA2014812, Chuck Mangold JR., Benson & Mangold, LLC. Bright MLS
- $699,9003 bd4 ba2.9k sqftNone, Harrington, DE 19952For SaleMLS ID #DEKT2049596, Terri Favata, Elevated Real Estate Solutions. Bright MLS
- $799,9004 bd3 ba3.7k sqft29583 Skipton Estates Dr, Cordova, MD 21625For SaleMLS ID #MDTA2013490, Bryan Wieland, Benson & Mangold, LLC. Bright MLS
- $749,0003 bd3 ba2.9k sqft6028 Millington Ln, Easton, MD 21601For SaleMLS ID #MDTA2014748, Barbara Watkins, Benson & Mangold, LLC. Bright MLS
- $865,0005 bd3 ba4k sqft30595 Kingston Rd, Easton, MD 21601For SaleMLS ID #MDTA2014594, Coard Benson, Benson & Mangold, LLC. Bright MLS
- $784,9004 bd2 ba4.1k sqftNone Available, Harrington, DE 19952For SaleMLS ID #DEKT2047664, Tyler Nicholls, Iron Valley Real Estate Premier. Bright MLS
- $579,9004 bd3 ba2.6k sqft24766 Tribbett Cir, Ridgely, MD 21660For SaleMLS ID #MDCM2007868, Barbara McCaffrey, Redfin Corp. Bright MLS
