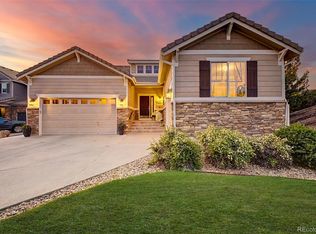
Stunning floor plan! This gorgeous South facing home is loaded with upgrades & just flows. Has so many of the things you look for in a home. Dramatic vaulted grand entry with curved staircase, stained railing & wrought iron balusters. A bridge that separates the Primary suite from the 3 secondary upper bedrooms & baths. Gleaming hardwood Oak flooring throughout most of the main floor. A massive Great Room with high ceilings & lots of natural light. A quaint living room off the entry. Has a beautiful and spacious kitchen with 42” Cherrywood cabinetry, center island, & granite countertops. Stainless steel appliances that include a double oven. Corner pantry! Amazing & spacious dining room. The Primary suite has its own wing of the house. Double doors. Vaulted. HUGE! You’ll love the retreat w/ gas fireplace that can be used for a study, exercise, or reading. Has a beautiful 5 piece bath w/ tile flooring, custom shower w/ glass surround, separate vanities, & relaxing sunken tub retreat. Super sized walk-in closet. And…a Coffee Bar area! The secondary bedrooms are located on the other wing. It features 3 large bedrooms, a Jack-n-Jill bath, & another full bath! This lot was a premium builder upgrade because it allowed for a full sized “Garden Level” basement allowing lots of light. Also an upgrade. The basement is professionally finished. It includes a large media room w/ built-in speakers, a wet bar w/ cabinetry, Quartz countertops, & tile flooring. There is a large bonus gaming room for pool or exercise. The 5th bedroom has egress & a full bath next to it. 1 year old new high efficiency furnace w/ AC in storage room. The home has beautiful landscaping, a deck, dog run, stamped concrete patio, & brick that wraps the entire perimeter! 3 garage spaces that are oversized, w/ high ceiling & finished drywall. Amazing Pool community w/ walking trails, pickleball,& kid’s hill slide! Near shopping & restaurants, golf, rec center, schools, E-470, & Aurora Reservoir & Beach Club!
For sale
$765,000
24765 E Crestline Place, Aurora, CO 80016
5beds
4,295sqft
Single Family Residence
Built in 2005
7,841 Square Feet Lot
$-- Zestimate®
$178/sqft
$33/mo HOA
What's special
- 34 days |
- 1,179 |
- 92 |
Zillow last checked:
Listing updated:
Listed by:
Darren Turnbeaugh 303-808-0205 turn2d@gmail.com,
Turning Point Real Estate Inc
Source: REcolorado as distributed by MLS GRID,MLS#: 4951468
Facts & features
Interior
Bedrooms & bathrooms
- Bedrooms: 5
- Bathrooms: 5
- Full bathrooms: 4
- 1/2 bathrooms: 1
- Main level bathrooms: 1
Bedroom
- Features: Primary Suite
- Level: Upper
- Area: 288.75 Square Feet
- Dimensions: 17.5 x 16.5
Bedroom
- Description: Bedroom 2
- Level: Upper
- Area: 126.5 Square Feet
- Dimensions: 11 x 11.5
Bedroom
- Description: Bedroom 2
- Level: Upper
- Area: 115.5 Square Feet
- Dimensions: 10.5 x 11
Bedroom
- Description: Bedroom 4
- Level: Upper
- Area: 110 Square Feet
- Dimensions: 10 x 11
Bedroom
- Description: Basement Bedroom W/ Egress
- Level: Basement
- Area: 118.75 Square Feet
- Dimensions: 9.5 x 12.5
Bathroom
- Level: Main
- Area: 32.5 Square Feet
- Dimensions: 5 x 6.5
Bathroom
- Description: Primary 5-Piece Bath Separate Vanities
- Features: Primary Suite
- Level: Upper
- Area: 160 Square Feet
- Dimensions: 10 x 16
Bathroom
- Description: Jack N Jill
- Level: Upper
- Area: 55 Square Feet
- Dimensions: 5 x 11
Bathroom
- Level: Upper
- Area: 40 Square Feet
- Dimensions: 5 x 8
Bathroom
- Description: Basement Full Bath
- Level: Basement
- Area: 60 Square Feet
- Dimensions: 6 x 10
Dining room
- Level: Main
- Area: 174 Square Feet
- Dimensions: 12 x 14.5
Family room
- Level: Main
- Area: 306 Square Feet
- Dimensions: 17 x 18
Game room
- Level: Basement
- Area: 126.5 Square Feet
- Dimensions: 11 x 11.5
Kitchen
- Level: Main
- Area: 182 Square Feet
- Dimensions: 13 x 14
Laundry
- Description: Main Floor
- Level: Main
- Area: 81.25 Square Feet
- Dimensions: 6.5 x 12.5
Living room
- Level: Main
- Area: 89.25 Square Feet
- Dimensions: 8.5 x 10.5
Media room
- Description: This Includes Wet Bar That Is 14x9
- Level: Basement
- Area: 434 Square Feet
- Dimensions: 14 x 31
Office
- Description: Primary Bedroom Retreat/Study With Gas Fireplace
- Level: Upper
- Area: 88 Square Feet
- Dimensions: 8 x 11
Utility room
- Description: Storage Area
- Level: Basement
- Area: 176 Square Feet
- Dimensions: 11 x 16
Heating
- Forced Air
Cooling
- Central Air
Appliances
- Included: Cooktop, Dishwasher, Disposal, Double Oven, Dryer, Gas Water Heater, Microwave, Refrigerator, Self Cleaning Oven, Washer
Features
- Ceiling Fan(s), Eat-in Kitchen, Entrance Foyer, Five Piece Bath, Granite Counters, High Ceilings, High Speed Internet, Jack & Jill Bathroom, Kitchen Island, Open Floorplan, Pantry, Primary Suite, Quartz Counters, Radon Mitigation System, Vaulted Ceiling(s), Walk-In Closet(s), Wet Bar, Wired for Data
- Flooring: Carpet, Tile, Wood
- Windows: Double Pane Windows, Window Coverings
- Basement: Daylight,Finished,Full
- Number of fireplaces: 2
- Fireplace features: Family Room, Gas, Gas Log, Master Bedroom
Interior area
- Total structure area: 4,295
- Total interior livable area: 4,295 sqft
- Finished area above ground: 2,940
- Finished area below ground: 1,125
Video & virtual tour
Property
Parking
- Total spaces: 3
- Parking features: Concrete, Dry Walled, Oversized
- Attached garage spaces: 3
Features
- Levels: Two
- Stories: 2
- Patio & porch: Deck
- Exterior features: Dog Run, Garden, Private Yard
- Fencing: Full
Lot
- Size: 7,841 Square Feet
- Features: Level
Details
- Parcel number: 034464883
- Zoning: Res
- Special conditions: Standard
Construction
Type & style
- Home type: SingleFamily
- Architectural style: Contemporary
- Property subtype: Single Family Residence
Materials
- Brick, Frame, Wood Siding
- Foundation: Concrete Perimeter, Slab
- Roof: Composition
Condition
- Updated/Remodeled
- Year built: 2005
Details
- Builder name: D.R. Horton, Inc
Utilities & green energy
- Electric: 110V, 220 Volts
- Sewer: Public Sewer
- Water: Public
- Utilities for property: Cable Available, Electricity Connected, Natural Gas Connected
Community & HOA
Community
- Security: Carbon Monoxide Detector(s), Smart Locks, Smoke Detector(s), Video Doorbell
- Subdivision: Tollgate Crossing
HOA
- Has HOA: Yes
- Amenities included: Clubhouse, Playground, Pool
- Services included: Maintenance Grounds, Trash
- HOA fee: $400 annually
- HOA name: Tollgate Crossing HOA
- HOA phone: 720-633-9722
- Second HOA name: Tollgate Crossing Metro District
- Second HOA phone: 303-952-4004
Location
- Region: Aurora
Financial & listing details
- Price per square foot: $178/sqft
- Tax assessed value: $729,300
- Annual tax amount: $6,557
- Date on market: 6/18/2026
- Listing terms: Cash,Conventional,FHA,VA Loan
- Exclusions: Barbecue Smoker, Personal Belongings
- Ownership: Individual
- Electric utility on property: Yes
- Road surface type: Paved
Estimated market value
Not available
Estimated sales range
Not available
Not available
Price history
| Date | Event | Price |
|---|---|---|
| 7/17/2026 | Listed for sale | $765,000$178/sqft |
Source:  REcolorado as distributed by MLS GRID #4951468 Report a problem REcolorado as distributed by MLS GRID #4951468 Report a problem | ||
| 7/11/2026 | Pending sale | $765,000$178/sqft |
Source: REcolorado as distributed by MLS GRID #4951468 Report a problem | ||
| 6/18/2026 | Listed for sale | $765,000+1.2%$178/sqft |
Source: REcolorado as distributed by MLS GRID #4951468 Report a problem | ||
| 10/28/2021 | Sold | $756,000+4.3%$176/sqft |
Source: Public Record Report a problem | ||
| 10/7/2021 | Pending sale | $725,000$169/sqft |
Source:  HomeSmart #4800490 Report a problem HomeSmart #4800490 Report a problem | ||
| 10/1/2021 | Listed for sale | $725,000+52.6%$169/sqft |
Source: HomeSmart #4800490 Report a problem | ||
| 9/24/2016 | Sold | $475,000$111/sqft |
Source: Public Record Report a problem | ||
| 7/29/2016 | Price change | $475,000-2.1%$111/sqft |
Source: Keller Williams - Littleton SW #7165634 Report a problem | ||
| 7/3/2016 | Price change | $485,000-2%$113/sqft |
Source: Keller Williams - Littleton SW #7165634 Report a problem | ||
| 6/3/2016 | Price change | $495,000+2.1%$115/sqft |
Source: Keller Williams - Littleton SW #7165634 Report a problem | ||
| 5/26/2016 | Listed for sale | $485,000+29.9%$113/sqft |
Source: Keller Williams - Littleton SW #7165634 Report a problem | ||
| 2/1/2006 | Sold | $373,500$87/sqft |
Source: Public Record Report a problem | ||
Public tax history
| Year | Property taxes | Tax assessment |
|---|---|---|
| 2025 | $6,591 +9.3% | $45,581 -10% |
| 2024 | $6,030 +20.9% | $50,632 -7.7% |
| 2023 | $4,986 +0.1% | $54,844 +43.2% |
| 2022 | $4,979 | $38,295 -1.1% |
| 2021 | -- | $38,703 +4.3% |
| 2020 | $5,017 +5.8% | $37,116 |
| 2019 | $4,742 | -- |
| 2018 | $4,742 +6.7% | $34,582 |
| 2017 | $4,444 | $34,582 +9.5% |
| 2016 | -- | $31,569 |
| 2015 | -- | $31,569 +33.3% |
| 2014 | $4,158 +25.3% | $23,689 -5.1% |
| 2013 | $3,319 | $24,970 |
| 2012 | -- | $24,970 |
| 2011 | $3,580 +1.9% | $24,970 -5.9% |
| 2010 | $3,514 -11.9% | $26,540 |
| 2009 | $3,990 | $26,540 -11.3% |
| 2008 | -- | $29,929 |
| 2007 | -- | $29,929 +6.7% |
| 2006 | -- | $28,059 +178% |
| 2005 | -- | $10,092 |
Find assessor info on the county website
Monthly payment
Est. payment
Payment breakdown
Explore the cost of this home by adjusting the details. Changes won't be saved.Climate risks
Neighborhood: Tollgate Crossing
Nearby schools
GreatSchools rating
- 5/10Buffalo Trail Elementary SchoolGrades: PK-6Distance: 0.3 mi
- 6/10Infinity Middle SchoolGrades: 6-8Distance: 0.2 mi
- 8/10Cherokee Trail High SchoolGrades: 9-12Distance: 1.9 mi
Schools provided by the listing agent
- Elementary: Buffalo Trail
- Middle: Fox Ridge
- High: Cherokee Trail
- District: Cherry Creek 5
Source: REcolorado as distributed by MLS GRID. This data may not be complete. We recommend contacting the local school district to confirm school assignments for this home.
- $699,3005 bd4 ba3k sqft24745 E Crestline Pl, Aurora, CO 80016Off Market
- $657,6004 bd3 ba3.8k sqft24785 E Crestline Pl, Aurora, CO 80016Off Market
- $701,1004 bd4 ba4.8k sqft5357 S Harvest Way, Aurora, CO 80016Off Market
- $688,2004 bd4 ba3.2k sqft5367 S Harvest Way, Aurora, CO 80016Off Market
- $550,0004 bd4 ba4.8k sqft24725 E Crestline Pl, Aurora, CO 80016Sold
- $690,6003 bd4 ba3.6k sqft24764 E Crestline Pl, Aurora, CO 80016Off Market
- $693,1004 bd4 ba4.4k sqft5407 S Harvest Way, Aurora, CO 80016Off Market
- $722,8004 bd4 ba4.8k sqft24744 E Crestline Pl, Aurora, CO 80016Off Market
A local agent can set up tours, give advice and negotiate with sellers.
Similar homes
- $800,0004 bd4 ba4.1k sqft8169 S Algonquian Circle, Aurora, CO 80016For Sale
 MLS ID #8789418, Jennifer Bub, Coldwell Banker Realty 24. REcolorado as distributed by MLS GRID
 - $769,9994 bd4 ba4.2k sqft25332 E Indore Drive, Aurora, CO 80016For Sale
 MLS ID #9697436, William Watson, Your Home Sold Guaranteed Realty - Premier Partners. REcolorado as distributed by MLS GRID
 - $699,0003 bd2 ba4.1k sqft23589 E Ottawa Place, Aurora, CO 80016For Sale
 MLS ID #3155112, Stacy Blair, Compass - Denver. REcolorado as distributed by MLS GRID
 - $730,0004 bd4 ba3.6k sqft25481 E Ottawa Drive, Aurora, CO 80016For Sale
 MLS ID #1725710, Aurelia Grinstead, Keller Williams Preferred Realty. REcolorado as distributed by MLS GRID
 - $820,0005 bd3 ba4.6k sqft8623 S Zante Street, Aurora, CO 80016For SaleMLS ID #3523294, Molly Hollis, Gather Realty. REcolorado as distributed by MLS GRID
- $688,0004 bd3 ba3.7k sqft7318 S Millbrook Street, Aurora, CO 80016For SaleMLS ID #6439958, Nicole Malone, Kentwood Real Estate Cherry Creek. REcolorado as distributed by MLS GRID
- $765,0004 bd4 ba4.3k sqft5860 S Espana Street, Aurora, CO 80015For SaleMLS ID #5836770, Tony Estrada, eXp Realty, LLC. REcolorado as distributed by MLS GRID
- $850,0005 bd5 ba5k sqft6875 S Buchanan Court, Aurora, CO 80016For SaleMLS ID #1849553, Patrick Morgan, Madison & Company Properties. REcolorado as distributed by MLS GRID
- $875,0004 bd4 ba3.8k sqft24364 E Fremont Drive, Aurora, CO 80016For SaleMLS ID #8802719, Tiffany Rivera, NAV Real Estate. REcolorado as distributed by MLS GRID
- $938,8505 bd5 ba5k sqft24872 E Irish Drive, Aurora, CO 80016For SaleMLS ID #1921792, Tom Ullrich, RE/MAX Professionals. REcolorado as distributed by MLS GRID
- $692,5004 bd5 ba3.8k sqft4454 S Himalaya Circle, Aurora, CO 80015For SaleMLS ID #4586957, Michael Galansky, The Galansky Group LLC. REcolorado as distributed by MLS GRID
- $964,9005 bd4 ba5.3k sqft22226 E Glasgow Place, Aurora, CO 80016For SaleMLS ID #3543318, Brandon Lee, Douglas County Real Estate LLC. REcolorado as distributed by MLS GRID
- $625,0004 bd3 ba3.6k sqft4949 S Valdai Way, Aurora, CO 80015For SaleMLS ID #6792031, Jenny Apodaca, HomeSmart. REcolorado as distributed by MLS GRID
- $999,0005 bd6 ba5.6k sqft19676 E Pinewood Drive, Aurora, CO 80016For SaleMLS ID #8874993, Cari Gallo, RE/MAX Leaders. REcolorado as distributed by MLS GRID
- $1,089,0004 bd4 ba5.1k sqft27693 E Euclid Drive, Aurora, CO 80016For SaleMLS ID #9732515, Evan Watson, Your Home Sold Guaranteed Realty - Premier Partners. REcolorado as distributed by MLS GRID
- $700,0006 bd4 ba4.3k sqft413 N De Gaulle Court, Aurora, CO 80018For SaleMLS ID #6984493, Debbie Maxwell, eXp Realty, LLC. REcolorado as distributed by MLS GRID
- $641,0005 bd4 ba2.8k sqft19913 E Progress Place, Centennial, CO 80015For SaleMLS ID #4283954, Jeremy Carr, Your Castle Real Estate Inc. REcolorado as distributed by MLS GRID
- $579,9002 bd3 ba2.6k sqft7878 S Zante Court, Aurora, CO 80016For SaleMLS ID #4313312, Lori Schmidt, Eagle Bend Realty. REcolorado as distributed by MLS GRID
- $775,0004 bd3 ba4.1k sqft23383 Rockdale Place, Parker, CO 80138For SaleMLS ID #3520086, Duane Rademacher, Mile High Real Estate. REcolorado as distributed by MLS GRID
- $550,0005 bd4 ba3.2k sqft5453 S Sicily Street, Aurora, CO 80015For SaleMLS ID #5154325, Delroy Gill, LIV Sotheby's International Realty. REcolorado as distributed by MLS GRID
