Skip main navigation
Sold
  • Price Unknown

    24765 W 89th Ter, Lenexa, KS 66227

    3beds
    2,148sqft
    Single Family Residence
    Built in 2023
    10,127.16 Square Feet Lot
    $626,100 Zestimate®
    $--/sqft
    $3,366 Estimated rent

    Home value

    $626,100

    $582,000 - $670,000

    $3,366/mo

    Zestimate® history
    Loading
    Loading...

    Owner options

    List your home for rent

    $3,366/mo

    Rent Zestimate®

    Find your next renter with Zillow Rental Manager. Plus, with online applications, you can quickly screen prospective tenants – for free.

    Learn more

    $3,366/mo

    Rent Zestimate®

    Refinance and save

    $525/mo

    Est. payment

    Refinancing to a lower rate could help reduce your monthly payments and save thousands over the life of the loan.

    See today's rates

    $525/mo

    Est. payment

    Explore your selling options

    Work with a Zillow partner agent

    Leverage their expertise and Zillow's premium Showcase listings to get your home seen by more buyers.

    Get started

    List with your own agent

    Get your home in front of millions of buyers by listing it on Zillow.

    Learn how to do it

    Sell it yourself

    Take full control of how buyers see your home on Zillow by listing For Sale by Owner (FSBO).

    List your home

    What's special

    Ranch-style gemSleek stone electric fireplaceLuxurious primary suiteMain-floor laundry roomSpa-inspired bathroomOpen-concept main living spaceEngineered wood floors
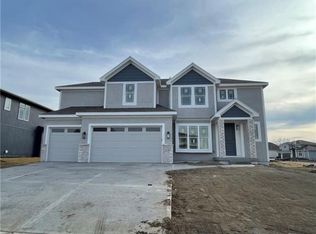
    OPPORTUNITY KNOCKS! (At A New Price). Like-New true ranch style home. Step into stylish serenity with this nearly new, impeccably maintained ranch-style gem. Why wait to build when you can move right into this thoughtfully upgraded home that's ready to impress? Offering 3 spacious bedrooms, 2 full and 1 half baths, and custom wood shutters throughout, this home is the perfect blend of cozy comfort and modern elegance. The open-concept main living space features rich engineered wood floors, a sleek stone electric fireplace, and soaring ceilings that elevate every moment. The heart of the home? A jaw-dropping 11-foot quartz island that anchors a chef’s dream kitchen—complete with abundant cabinetry, generous counter space, and a large double door walk-in pantry that whispers, “yes, you can buy in bulk.” The luxurious primary suite is a true retreat with an accent-lit ceiling that sets the mood and a spa-inspired bathroom featuring dual sinks and a massive walk-in shower with three invigorating shower heads—because one just isn't enough. The secondary bedrooms are tucked away with a charming Jack and Jill bath—perfect for kids, guests, or a home office setup. Every closet in the home is outfitted with upgraded shelving, and you'll love the tall 12-foot doors that add a touch of grandeur to the entire layout. Laundry day is a breeze with a main-floor laundry room—no stairs, no hassle. And wait… there’s more! The unfinished lower level is a wide-open canvas—2,100 sq ft of possibility, already stubbed for a bathroom and featuring an egress window. Whether you're dreaming of a media room, gym, extra bedrooms, or all of the above—this space is ready for your vision. This is not just a house—it’s a lifestyle upgrade wrapped in comfort and class.

    Zillow last checked:

    Listing updated:

    Listing Provided by:

    Connie Blake Wilson 816-679-7720,

    ReeceNichols -Johnson County W

    Bought with:

    Sherri Hines, BR00034937

    Weichert, Realtors Welch & Com

    Source: Heartland MLS as distributed by MLS GRID,MLS#: 2549922MLS Logo

    Facts & features

    Interior

    Bedrooms & bathrooms
    • Bedrooms: 3
    • Bathrooms: 3
    • Full bathrooms: 2
    • 1/2 bathrooms: 1
    Primary bedroom
    • Features: Carpet
    • Level: Main
    Bedroom 2
    • Features: Carpet
    • Level: Main
    Bedroom 3
    • Features: Carpet
    • Level: Main
    Primary bathroom
    • Features: Ceramic Tiles, Double Vanity, Quartz Counter, Shower Only
    • Level: Main
    Kitchen
    • Features: Kitchen Island, Pantry, Quartz Counter, Wood Floor
    • Level: Main
    Living room
    • Features: Fireplace, Wood Floor
    • Level: Main
    Heating
    • Forced Air
    Cooling
    • Electric
    Appliances
    • Included: Cooktop, Dishwasher, Exhaust Fan, Microwave, Refrigerator, Gas Range, Stainless Steel Appliance(s)
    • Laundry: Laundry Room, Main Level
    Features
    • Ceiling Fan(s), Custom Cabinets, Kitchen Island, Pantry, Vaulted Ceiling(s), Walk-In Closet(s)
    • Flooring: Carpet, Ceramic Tile, Wood
    • Windows: Window Coverings, Thermal Windows
    • Basement: Egress Window(s),Full,Bath/Stubbed,Sump Pump
    • Number of fireplaces: 1
    • Fireplace features: Electric, Living Room
    Interior area
    • Total structure area: 2,148
    • Total interior livable area: 2,148 sqft
    • Finished area above ground: 2,148
    • Finished area below ground: 0

    Property

    Parking
    • Total spaces: 3
    • Parking features: Attached, Garage Faces Front
    • Attached garage spaces: 3
    Features
    • Patio & porch: Covered
    Lot
    • Size: 10,127 sqft
    • Features: City Lot, Cul-De-Sac
    Details
    • Parcel number: IP785900000227

    Construction

    Type & style
    • Home type: SingleFamily
    • Architectural style: Contemporary,Traditional
    • Property subtype: Single Family Residence
    Materials
    • Stone Trim, Stucco & Frame
    • Roof: Composition
    Condition
    • Year built: 2023
    Details
    • Builder model: The Marie
    • Builder name: Scott Homes LLC

    Utilities & green energy

    • Sewer: Public Sewer
    • Water: Public

    Community & neighborhood

    Location
    • Region: Lenexa
    • Subdivision: The Timbers at Clear Creek

    HOA & financial

    HOA
    • Has HOA: Yes
    • HOA fee: $525 annually
    • Amenities included: Pool
    • Services included: Curbside Recycle, Trash

    Other

    Other facts
    • Listing terms: Cash,Conventional,FHA,VA Loan
    • Ownership: Private

    Price history

    DateEventPrice
    9/4/2025Sold--
    Source: Heartland MLS as distributed by MLS GRID #2549922 Report a problem
    8/4/2025Pending sale$615,000$286/sqft
    Source: Heartland MLS as distributed by MLS GRID #2549922 Report a problem
    7/30/2025Price change$615,000-1.6%$286/sqft
    Source: Heartland MLS as distributed by MLS GRID #2549922 Report a problem
    6/4/2025Price change$625,000-2.3%$291/sqft
    Source: Heartland MLS as distributed by MLS GRID #2549922 Report a problem
    5/23/2025Listed for sale$640,000+1.6%$298/sqft
    Source: Heartland MLS as distributed by MLS GRID #2549922 Report a problem
    6/24/2024Listing removed--
    Source: Heartland MLS as distributed by MLS GRID #2427895 Report a problem
    5/28/2024Price change$629,900-1.6%$293/sqft
    Source: Heartland MLS as distributed by MLS GRID #2427895 Report a problem
    4/1/2023Listed for sale$639,900$298/sqft
    Source: Heartland MLS as distributed by MLS GRID #2427895 Report a problem

    Public tax history

    YearProperty taxesTax assessment
    2025$8,147 -4%$67,402 -0.6%
    2024$8,483 +164%$67,804 +183.4%
    2023$3,213 +153.4%$23,922 +241.7%
    2022$1,268 $7,001
    2021-- $7,001

    Find assessor info on the county website

    Neighborhood: 66227

    Nearby schools

    GreatSchools rating
    Schools provided by the listing agent
    • Elementary: Mize
    • Middle: Mill Creek
    • High: De Soto

    Source: Heartland MLS as distributed by MLS GRID. This data may not be complete. We recommend contacting the local school district to confirm school assignments for this home.

    Get a cash offer in 3 minutes
    Find out how much your home could sell for in as little as 3 minutes with a no-obligation cash offer.
    Estimated market value
    $626,100
    Get a cash offer in 3 minutes
    Find out how much your home could sell for in as little as 3 minutes with a no-obligation cash offer.
    Estimated market value
    $626,100