Skip main navigation
Off market
  • $354,400

    24766 Chantilly Ln #220, Daphne, AL 36526

    3beds
    1,814sqft
    SingleFamily
    Built in 2017
    -- sqft lot
    $354,400 Zestimate®
    $195/sqft
    $2,078 Estimated rent

    Home value

    $354,400

    $337,000 - $372,000

    $2,078/mo

    Zestimate® history
    Loading
    Loading...

    Owner options

    List your home for rent

    $2,078/mo

    Rent Zestimate®

    Find your next renter with Zillow Rental Manager. Plus, with online applications, you can quickly screen prospective tenants – for free.

    Learn more

    $2,078/mo

    Rent Zestimate®

    Refinance and save

    $2,070/mo

    Est. payment

    Refinancing to a lower rate could help reduce your monthly payments and save thousands over the life of the loan.

    See today's rates

    $2,070/mo

    Est. payment

    Explore your selling options

    Work with a Zillow partner agent

    Leverage their expertise and Zillow's premium Showcase listings to get your home seen by more buyers.

    Get started

    List with your own agent

    Get your home in front of millions of buyers by listing it on Zillow.

    Learn how to do it

    Sell it yourself

    Take full control of how buyers see your home on Zillow by listing For Sale by Owner (FSBO).

    List your home

    What's special

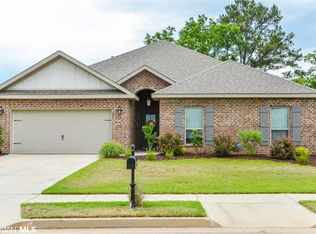
    NEW CONSTRUCTION IN UPSCALE Bellaton! The Iris plan is a 3/2 craftsman cottage with a great open floor plan, split bedrooms and a COVERED back porch. The living room features a wonderful gas fireplace for cozy evenings. Other amenities include a SS smooth cooktop range, granite counter tops, vinyl plank in living areas and carpet in the bedrooms, upgraded lighting, upgraded cabinets and U-Verse internet. Home is on a GREAT lot just a short walk to the community pool. Community amenities include a resort style pool with splash pad and zero entry, sidewalks with street lamps, a clubhouse and 4 stocked lakes for your fishing enjoyment. This home is being built toward Gold Fortified standards which means loan insurance for you.

    This property is off market, which means it's not currently listed for sale or rent on Zillow. This may be different from what's available on other websites or public sources.

    Facts & features

    Interior

    Bedrooms & bathrooms
    • Bedrooms: 3
    • Bathrooms: 2
    • Full bathrooms: 2
    Interior area
    • Total interior livable area: 1,814 sqft

    Construction

    Type & style
    • Home type: SingleFamily
    Condition
    • Year built: 2017

    Utilities & green energy

    • Utilities for property: Gas-Natural, Sewage-City, Underground Utilities, Water-City, Water Heater-Electric, Grinder Pump, Baldwin Co Sewer Service, Riviera Utilities, Belforest Water

    Community & neighborhood

    Location
    • Region: Daphne

    HOA & financial

    HOA
    • Has HOA: Yes
    • HOA fee: $84 monthly

    Other

    Other facts
    • Class: Residential-Single Family
    • Energy Saving Features: Ceiling Fan(s), Double Pane Windows, Ridge Vent, Thermal Doors, SEER 14, Energy Effic Appliances, Energy Star Windows
    • Type of Listing: Exclusive Agency
    • Exterior Finish: Concrete Board, Brick
    • Property Interior Stories: One
    • Transfer Fees: 0
    • Construction / Foundation: Wood Frame, Slab
    • Water Property Type: No Waterfront, Lake Accs (Wlk <=1/4 Mi)
    • Garage: Attached, Double Garage
    • Possession: At Closing
    • Construction Status: New Construction
    • Dining Rm Level: Main Level
    • Roof: Dimensional
    • Property Amenities: Covered Patio, Automatic Garage Door, Termite Contract, Split Bedroom Plan
    • Community Amenities: BBQ Area, Club House, Outdoor Pool
    • Fireplace: Gas Logs, Living Room
    • Style: Craftsman
    • Heat/Cooling: Heat Pump (Cool), Heat Pump
    • Appliances: Dishwasher, Disposal, Microwave, Range-Electric, Smoke Detector
    • Floors: Carpet, Vinyl
    • Utilities: Gas-Natural, Sewage-City, Underground Utilities, Water-City, Water Heater-Electric, Grinder Pump, Baldwin Co Sewer Service, Riviera Utilities, Belforest Water
    • Other Rooms: Utility Room-Inside, Living Room
    • Dining Area: Breakfast Area-Kitchen
    • Dining Dimensions: 11X11
    • Lot Description: Level, Inside Lot
    • Waterfront Y/N: 0
    • Ownership Type: Whole/Full
    • Total Rooms: 7
    • Ownership type: Whole/Full

    Price history

    DateEventPrice
    10/7/2017Listing removed$219,900$121/sqft
    Source: DR Horton Inc #251615 Report a problem
    9/22/2017Price change$219,900-2.3%$121/sqft
    Source: DR Horton Inc #251615 Report a problem
    9/8/2017Listed for sale$225,000$124/sqft
    Source: DR Horton Inc #251615 Report a problem

    Public tax history

    Tax history is unavailable.

    Neighborhood: 36526

    Nearby schools

    GreatSchools rating
    Schools provided by the listing agent
    • Elementary: Daphne East Elementary
    • High: Daphne High

    Source: The MLS. This data may not be complete. We recommend contacting the local school district to confirm school assignments for this home.

    Get a cash offer in 3 minutes
    Find out how much your home could sell for in as little as 3 minutes with a no-obligation cash offer.
    Estimated market value
    $354,400
    Get a cash offer in 3 minutes
    Find out how much your home could sell for in as little as 3 minutes with a no-obligation cash offer.
    Estimated market value
    $354,400