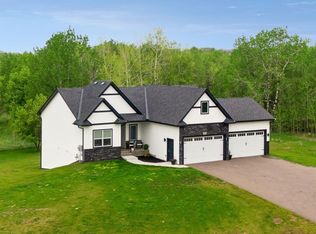
Builders home, move in ready. One level living at it's best with Detached Man Cave (32 X 54 -14' sidewalls) with concrete, insulation, electric and heat, 12 x 12 rollup end door. Blacktop drive, concrete patio and sidewalks. Priced under construction costs. Hazel Street to be modified and black top with a small portion of (southerly) yard being taken. Come quick on this one, not a detailed spared!
Active
$650,000
24766 Hazel Ave, Forest Lake, MN 55025
3beds
1,764sqft
Single Family
Built in 2022
2 Acres Lot
$-- Zestimate®
$368/sqft
$-- HOA
What's special
One level livingBlacktop drive
- 25 days |
- 1,401 |
- 84 |
Zillow last checked:
Listing updated:
Listed by:
Greg Shaleen, GRI 651-329-5495,
Edina Realty, Inc.,
Terri Shaleen 651-341-0184
Source: NorthstarMLS as distributed by MLS GRID,MLS#: 7100082
Facts & features
Interior
Bedrooms & bathrooms
- Bedrooms: 3
- Bathrooms: 2
- Full bathrooms: 1
- 3/4 bathrooms: 1
Bedroom
- Level: Main
- Area: 174 Square Feet
- Dimensions: 14.5 x 12
Bedroom 2
- Level: Main
- Area: 143 Square Feet
- Dimensions: 13 x 11
Bedroom 3
- Level: Main
- Area: 161.32 Square Feet
- Dimensions: 14.8 x 10.9
Dining room
- Level: Main
- Area: 123.12 Square Feet
- Dimensions: 11.4 x 10.8
Kitchen
- Level: Main
- Area: 156 Square Feet
- Dimensions: 13 x 12
Laundry
- Level: Main
- Area: 64 Square Feet
- Dimensions: 8 x 8
Living room
- Level: Main
- Area: 259.05 Square Feet
- Dimensions: 16.5 x 15.7
Heating
- Radiant
Cooling
- Central Air
Appliances
- Included: Dishwasher, Microwave, Range, Refrigerator, Stainless Steel Appliance(s)
- Laundry: Main Level, Sink, Washer Hookup
Features
- Basement: None
- Number of fireplaces: 1
- Fireplace features: Gas, Living Room
Interior area
- Total structure area: 1,764
- Total interior livable area: 1,764 sqft
- Finished area above ground: 1,764
- Finished area below ground: 0
Property
Parking
- Total spaces: 8
- Parking features: Attached, Detached Garage, Asphalt, Electric, Garage, Garage Door Opener, Heated Garage, Insulated Garage, Multiple Garages, RV Access/Parking
- Attached garage spaces: 8
- Has uncovered spaces: Yes
- Details: Garage Dimensions (24x24), Garage Door Height (7), Garage Door Width (16)
Accessibility
- Accessibility features: Doors 36"+, No Stairs External
Features
- Levels: One
- Stories: 1
- Patio & porch: Patio, Rear Porch
Lot
- Size: 2 Acres
- Dimensions: 282 x 276 x 262 x 381
Details
- Foundation area: 1764
- Parcel number: 211070802
- Zoning description: Residential-Single Family
- Wooded area: 21780
Construction
Type & style
- Home type: SingleFamily
- Property subtype: Single Family
Materials
- Frame
- Roof: Architectural Shingle,Pitched
Condition
- New construction: No
- Year built: 2022
Utilities & green energy
- Electric: 200+ Amp Service, Power Company: Xcel Energy
- Gas: Natural Gas
- Sewer: Mound Septic, Septic System Compliant - Yes
- Water: 4-Inch Submersible, Drilled, Private, Well
Community & HOA
HOA
- Has HOA: No
Location
- Region: Forest Lake
Financial & listing details
- Price per square foot: $368/sqft
- Tax assessed value: $482,100
- Annual tax amount: $6,219
- Date on market: 6/27/2026
- Cumulative days on market: 23 days
- Road surface type: Paved
Estimated market value
Not available
Estimated sales range
Not available
Not available
Price history
| Date | Event | Price |
|---|---|---|
| 6/27/2026 | Listed for sale | $650,000$368/sqft |
Source:  NorthstarMLS as distributed by MLS GRID #7100082 Report a problem NorthstarMLS as distributed by MLS GRID #7100082 Report a problem | ||
Public tax history
| Year | Property taxes | Tax assessment |
|---|---|---|
| 2024 | $6,548 +880.2% | $478,900 +1062.4% |
| 2023 | $668 +94.2% | $41,200 +128.9% |
| 2022 | $344 +115% | $18,000 +76.5% |
| 2021 | $160 | $10,200 |
Find assessor info on the county website
Monthly payment
Est. payment
Payment breakdown
Explore the cost of this home by adjusting the details. Changes won't be saved.Climate risks
Neighborhood: 55025
Nearby schools
GreatSchools rating
- 8/10Wyoming Elementary SchoolGrades: PK-6Distance: 1.9 mi
- 7/10Forest Lake Area Middle SchoolGrades: 7-8Distance: 3.4 mi
- 7/10Forest Lake Senior High SchoolGrades: 9-12Distance: 3.7 mi
- $1,152,200-- bd-- ba8.1k sqft24700 Hazel Ave, Forest Lake, MN 55025Off Market
- $325,0003 bd1 ba1.1k sqft24745 Hazel Ave, Forest Lake, MN 55025Sold
- $265,2001 bd1 ba1k sqft24810 Hazel Ave, Forest Lake, MN 55025Off Market
- $335,7003 bd1 ba1.2k sqft24795 Hazel Ave, Forest Lake, MN 55025Off Market
- $348,700-- bd-- ba-- sqft24795 Hazel Ave, Forest Lake, MN 55025Off Market
- $354,9002 bd1 ba1.3k sqft24679 Hale Ave, Forest Lake, MN 55025Off Market
- $495,800-- bd-- ba-- sqft24679 Hale Ave, Forest Lake, MN 55025Off Market
- $154,200-- bd-- ba-- sqft24679 Hale Ave, Forest Lake, MN 55025Off Market
A local agent can set up tours, give advice and negotiate with sellers.
Similar homes
- $649,9004 bd2 ba2.1k sqft8325 178th Ln NE, Columbus, MN 55025For Sale

 MLS ID #7090880, Amy Foss, LaBelle Real Estate Group Inc. NorthstarMLS as distributed by MLS GRID
 - $524,9003 bd3 ba2.4k sqft20674 Hamlet Ave N, Forest Lake, MN 55025For Sale
 MLS ID #7075919, Shawn Augustine, eXp Realty. NorthstarMLS as distributed by MLS GRID
 - $495,0003 bd2 ba2k sqft8870 202nd St N, Forest Lake, MN 55025For Sale
 MLS ID #7099187, Ken McKinzie, Edina Realty, Inc.. NorthstarMLS as distributed by MLS GRID
 - $634,9003 bd3 ba1.7k sqft20712 Cedar Dr, Oak Grove, MN 55011For Sale
 MLS ID #7079567, Mary Carter, Edina Realty, Inc.. NorthstarMLS as distributed by MLS GRID
 - $650,0002 bd3 ba1.7k sqft30825 Minnesota Ave, Lindstrom, MN 55045For SaleMLS ID #7050922, Diane L. Schray, Real Estate Masters, Ltd.. NorthstarMLS as distributed by MLS GRID
- $619,0003 bd3 ba2.3k sqft6571 145th Cir N, Hugo, MN 55038For SaleMLS ID #7073265, Jeffry J Anderson, eXp Realty. NorthstarMLS as distributed by MLS GRID
- $499,9993 bd2 ba1.4k sqft4784 261st St, Wyoming, MN 55092New ConstructionMLS ID #7110347, Jordan Kirschner, eXp Realty. NorthstarMLS as distributed by MLS GRID
- $639,9003 bd2 ba1.5k sqft3309 171st Ave NE, Ham Lake, MN 55304For SaleMLS ID #7063524, Larry Whitney, RE/MAX Results. NorthstarMLS as distributed by MLS GRID
- $484,9004 bd2 ba2.1k sqft25695 Euclid Ave, Wyoming, MN 55092For SaleMLS ID #7090766, Sean Thomas, Generations Real Estate Group. NorthstarMLS as distributed by MLS GRID
- $424,9002 bd2 ba1.4k sqft19799 Falk Ave N, Forest Lake, MN 55025For SaleMLS ID #7105492, Peterson & Co., Keller Williams Integrity NW. NorthstarMLS as distributed by MLS GRID
- $640,0003 bd2 ba1.8k sqft16876 Xeon St NW, Andover, MN 55304For SaleMLS ID #7101977, Christopher Fritch, eXp Realty. NorthstarMLS as distributed by MLS GRID
- $614,9003 bd3 ba2.2k sqft1144 Pine Hill Ln, White Bear Lk, MN 55127For SaleMLS ID #7094152, James Sanchez, GRI, White Bear Lake Realty. NorthstarMLS as distributed by MLS GRID
- $560,0004 bd3 ba1.5k sqft11958 Chisago Blvd, Chisago City, MN 55013For SaleMLS ID #7074793, Chelsea C. Erickson, LaBelle Real Estate Group Inc. NorthstarMLS as distributed by MLS GRID
- $569,9003 bd3 ba2.2k sqft20044 Killdeer St NW, Oak Grove, MN 55011For SaleMLS ID #7087754, Kris Lindahl, Kris Lindahl Real Estate. NorthstarMLS as distributed by MLS GRID
- $584,9004 bd3 ba2.4k sqft18805 Scenic Way, Shafer, MN 55074For SaleMLS ID #7088106, Jona Flores, RE/MAX Results. NorthstarMLS as distributed by MLS GRID
- $775,0003 bd3 ba2.5k sqft33480 Hemingway Ave, Stacy, MN 55079For SaleMLS ID #7091354, Brianne J. Lawrence, Edge Real Estate Services. NorthstarMLS as distributed by MLS GRID
- $539,9003 bd3 ba2.3k sqft24065 Leo St NE, Stacy, MN 55079For SaleMLS ID #7063340, Chasity Xiong, Pemberton RE. NorthstarMLS as distributed by MLS GRID
- $750,0003 bd3 ba2.5k sqft23118 E Martin Lake Dr NE, Stacy, MN 55079For SaleMLS ID #7110732, Jason Teply, Coldwell Banker Realty. NorthstarMLS as distributed by MLS GRID
- $389,0003 bd2 ba1.8k sqft6124 258th St, Wyoming, MN 55092For SaleMLS ID #7075135, Joe Walsh, POP Realty MN. NorthstarMLS as distributed by MLS GRID
- $635,0003 bd3 ba2.1k sqft4845 130th Ln NE, Blaine, MN 55449For SaleMLS ID #7105580, Joe Walsh, POP Realty MN. NorthstarMLS as distributed by MLS GRID
