Introducing your extravagant NEW CONSTRUCTION HOME! A true masterpiece ~ MOVE IN READY dream home that redefines luxury living in the heart of sought-after Macomb Township. This colonial gem boasts over 3,000 square feet of opulent living space, meticulously crafted with custom precision to exude timeless elegance. As you step inside, you'll be greeted by an open floor plan that seamlessly connects the spacious rooms, creating an inviting and airy atmosphere flooded with natural sunlight. With 4 BEDROOMS up and 2.5 BATHROOMS, this residence offers comfort and space for the entire family. The heart of this home is a culinary enthusiast's dream come true, featuring a GOURMET KITCHEN with QUARTZ COUNTERTOPS, complemented by high-end cabinets adorned with soft-close and dovetail hinges for that perfect touch of sophistication. The COMMAND CENTER ensures that every detail is at your fingertips, making daily life a breeze along with ample storage space. Escape to magnificent STACKED STONE FIRPLACE, where warmth and tranquility await in the grand living area. An exquisite COVERED LOGGIA awaits you outdoors, providing a private retreat to enjoy the serene surroundings. Convenience is paramount with a SECOND-FLOOR LAUNDRY making chores a breeze, and the intelligently designed layout ensures that every inch of this home is optimized for modern living. The basement ensures natural light with the daylight basement (with several windows along the back wall). Nestled in the coveted Macomb Township, this location offers not only luxurious living but also easy access to major freeways, making your daily commute a breeze. Don't miss this opportunity to experience the pinnacle of elegance in this exquisite new construction home. Welcome to a life of luxury and sophistication. SCHEDULE YOUR SHOWING TODAY!
Sold for $594,900
$594,900
24767 Brookshire Dr, Macomb, MI 48042
4beds
3,020sqft
Single Family Residence
Built in 2023
9,147 Square Feet Lot
$630,500 Zestimate®
$197/sqft
$3,790 Estimated rent
Home value
$630,500
$593,000 - $668,000
$3,790/mo
Zestimate® history
Owner options
List your home for rent
$3,790/mo
Rent Zestimate®
Find your next renter with Zillow Rental Manager. Plus, with online applications, you can quickly screen prospective tenants – for free.
$3,790/mo
Rent Zestimate®
Refinance and save
$4,195/mo
Est. payment
Refinancing to a lower rate could help reduce your monthly payments and save thousands over the life of the loan.
$4,195/mo
Est. payment
Explore your selling options
Work with a Zillow partner agent
Leverage their expertise and Zillow's premium Showcase listings to get your home seen by more buyers.
Get startedList with your own agent
Get your home in front of millions of buyers by listing it on Zillow.
Learn how to do itSell it yourself
Take full control of how buyers see your home on Zillow by listing For Sale by Owner (FSBO).
List your homeWhat's special
Zillow last checked:
Listing updated:
Listed by:
Arleen Savaya 248-761-6844,
Select Realty Advantage LLC
Bought with:
Kimberly A Proszek, 6501351071
Coldwell Banker Professionals-Rochester
Source: MiRealSource,MLS#: 50123030 Originating MLS: MiRealSource
Originating MLS: MiRealSourceFacts & features
Interior
Bedrooms & bathrooms
- Bedrooms: 4
- Bathrooms: 3
- Full bathrooms: 2
- 1/2 bathrooms: 1
Rooms
- Room types: Den/Study/Lib, Entry, Great Room, Laundry, Utility/Laundry Room, Master Bathroom, Master Bedroom, Second Flr Full Bathroom, Breakfast Nook/Room
Bedroom 1
- Features: Carpet
- Level: Second
- Area: 285
- Dimensions: 15 x 19
Bedroom 2
- Features: Carpet
- Level: Second
- Area: 144
- Dimensions: 12 x 12
Bedroom 3
- Features: Carpet
- Level: Second
- Area: 156
- Dimensions: 12 x 13
Bedroom 4
- Features: Carpet
- Level: Second
- Area: 156
- Dimensions: 12 x 13
Bathroom 1
- Features: Ceramic
- Level: Second
- Area: 120
- Dimensions: 10 x 12
Bathroom 2
- Features: Ceramic
- Level: Second
- Area: 96
- Dimensions: 8 x 12
Great room
- Level: First
- Area: 399
- Dimensions: 19 x 21
Kitchen
- Features: Wood
- Level: First
- Area: 240
- Dimensions: 16 x 15
Heating
- Forced Air, Humidity Control, Natural Gas
Cooling
- Central Air
Appliances
- Included: Gas Water Heater
- Laundry: Second Floor Laundry, Laundry Room
Features
- High Ceilings, Cathedral/Vaulted Ceiling, Sump Pump, Walk-In Closet(s), Pantry, Eat-in Kitchen
- Flooring: Ceramic Tile, Carpet, Wood
- Basement: Daylight,Concrete,Sump Pump
- Number of fireplaces: 1
- Fireplace features: Great Room
Interior area
- Total structure area: 4,520
- Total interior livable area: 3,020 sqft
- Finished area above ground: 3,020
- Finished area below ground: 0
Property
Parking
- Total spaces: 3
- Parking features: Attached
- Attached garage spaces: 3
Features
- Levels: Two
- Stories: 2
- Patio & porch: Porch
- Exterior features: Sidewalks, Street Lights
- Frontage length: 70
Lot
- Size: 9,147 Square Feet
- Dimensions: 70 x 132
- Features: Subdivision, Sidewalks
Details
- Parcel number: 200824280064
- Zoning description: Residential
- Special conditions: Private
Construction
Type & style
- Home type: SingleFamily
- Architectural style: Colonial
- Property subtype: Single Family Residence
Materials
- Brick, Vinyl Siding, Vinyl Trim
- Foundation: Basement, Concrete Perimeter
Condition
- New construction: Yes
- Year built: 2023
Utilities & green energy
- Sewer: Public Sanitary, Public At Street
- Water: Public, Public Water at Street
- Utilities for property: Cable Available, Natural Gas Connected, Underground Utilities, Water Connected
Community & HOA
Community
- Subdivision: Pinnacle Farms
HOA
- Has HOA: Yes
- Amenities included: Sidewalks, Street Lights
- HOA fee: $325 annually
- HOA name: HOA Pinnacle Farms
- HOA phone: 586-231-7721
Location
- Region: Macomb
Financial & listing details
- Price per square foot: $197/sqft
- Tax assessed value: $608,000
- Annual tax amount: $7,015
- Date on market: 9/25/2023
- Cumulative days on market: 301 days
- Listing agreement: Exclusive Right To Sell
- Listing terms: Cash,Conventional
- Road surface type: Paved
Price history
| Date | Event | Price |
|---|---|---|
| 8/16/2024 | Listing removed | -- |
Source:  Newmark Homes MI Report a problem Newmark Homes MI Report a problem | ||
| 5/29/2024 | Price change | $582,400+1.2%$193/sqft |
Source: Newmark Homes MI Report a problem | ||
| 5/13/2024 | Price change | $575,400+0.6%$191/sqft |
Source: Newmark Homes MI Report a problem | ||
| 4/25/2024 | Price change | $572,200-3.8%$189/sqft |
Source: Newmark Homes MI Report a problem | ||
| 2/28/2024 | Listed for sale | -- |
Source: Newmark Homes MI Report a problem | ||
| 2/26/2024 | Sold | $594,900$197/sqft |
Source:  MiRealSource #50123030 Report a problem MiRealSource #50123030 Report a problem | ||
| 2/1/2024 | Pending sale | $594,900+4%$197/sqft |
Source: MiRealSource #50123030 Report a problem | ||
| 11/15/2023 | Price change | $572,200-3.8%$189/sqft |
Source: Newmark Homes MI Report a problem | ||
| 10/9/2023 | Price change | $594,900+7.1%$197/sqft |
Source: MiRealSource #50123030 Report a problem | ||
| 9/28/2023 | Price change | $555,600-7.4%$184/sqft |
Source: Newmark Homes MI #50104540 Report a problem | ||
| 9/26/2023 | Listed for sale | $599,900$199/sqft |
Source: MiRealSource #50123030 Report a problem | ||
| 9/25/2023 | Listing removed | -- |
Source:  Realcomp II #58050104540 Report a problem Realcomp II #58050104540 Report a problem | ||
| 8/1/2023 | Price change | $599,900+1.7%$199/sqft |
Source: MiRealSource #50104540 Report a problem | ||
| 6/6/2023 | Price change | $589,900+1.7%$195/sqft |
Source: MiRealSource #50104540 Report a problem | ||
| 5/31/2023 | Listed for sale | $579,900$192/sqft |
Source: MiRealSource #50104540 Report a problem | ||
| 5/28/2023 | Pending sale | $579,900$192/sqft |
Source: MiRealSource #50104540 Report a problem | ||
| 3/30/2023 | Listed for sale | $579,900+5.9%$192/sqft |
Source: MiRealSource #50104540 Report a problem | ||
| 11/8/2021 | Listing removed | -- |
Source:  AAABOR #486645826 Report a problem AAABOR #486645826 Report a problem | ||
| 11/1/2021 | Listed for sale | $547,700$181/sqft |
Source: AAABOR #486645826 Report a problem | ||
Public tax history
| Year | Property taxes | Tax assessment |
|---|---|---|
| 2025 | $7,538 -8.5% | $304,000 +2.6% |
| 2024 | $8,239 +1629.1% | $296,200 +47.5% |
| 2023 | $476 +98.2% | $200,800 +402% |
| 2022 | $240 | $40,000 +6.7% |
| 2021 | -- | $37,500 |
Find assessor info on the county website
Neighborhood: 48042
Nearby homes
- $530,2004 bd2 ba2.6k sqft24858 Pebble Beach Ln, Macomb, MI 48042Off Market
- $522,3004 bd3 ba-- sqft24830 Pebble Beach Ln, Macomb, MI 48042Off Market
- $542,2004 bd3 ba2.4k sqft24886 Pebble Beach Ln, Macomb, MI 48042Off Market
- $--3 bd3 ba2.1k sqft24802 Pebble Bch, Macomb, MI 48042Off Market
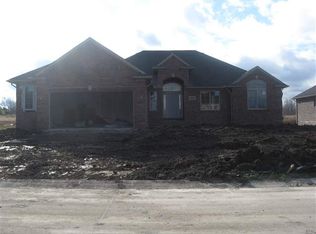
- $476,3003 bd3 ba2.1k sqft24802 Pebble Beach Ln, Macomb, MI 48042Off Market
- $650,0004 bd3 ba2.9k sqft24487 Brookshire Dr, Macomb, MI 48042Sold
- $--3 bd3 ba2.1k sqft24774 Pebble Bch, Macomb, MI 48042Off Market
- $--9,147 Square Feet24767 Brookshire Dr, Macomb, MI 48044Off Market
Nearby schools
GreatSchools rating
- 6/10Joseph M. Carkenord Elementary SchoolGrades: K-5Distance: 1.8 mi
- 7/10L'anse Creuse Middle School - EastGrades: 6-8Distance: 3.2 mi
- 8/10L'anse Creuse High School - NorthGrades: 9-12Distance: 2.1 mi
Schools provided by the listing agent
- District: L'anse Creuse Public Schools
Source: MiRealSource. This data may not be complete. We recommend contacting the local school district to confirm school assignments for this home.
Get a cash offer in 3 minutes
Find out how much your home could sell for in as little as 3 minutes with a no-obligation cash offer.
Estimated market value
$630,500
Get a cash offer in 3 minutes
Find out how much your home could sell for in as little as 3 minutes with a no-obligation cash offer.
Estimated market value
$630,500
- Michigan
- Macomb County
- Macomb
- 48042
- 24767 Brookshire Dr
Nearby cities
Nearby zip codes
Other Macomb Topics
