Skip main navigation
Off market
  • Tax assessed value
    $270,948

    24769 Brookwood Hills Rd, Athens, IL 62613

    3beds
    1,818sqft
    SingleFamily
    Built in 2002
    2.7 Acres Lot
    $-- Zestimate®
    $149/sqft
    $1,860 Estimated rent

    Home value

    Not available

    Estimated sales range

    Not available

    $1,860/mo

    Zestimate® history
    Loading
    Loading...

    Owner options

    List your home for rent

    $1,860/mo

    Rent Zestimate®

    Find your next renter with Zillow Rental Manager. Plus, with online applications, you can quickly screen prospective tenants – for free.

    Learn more

    $1,860/mo

    Rent Zestimate®

    Refinance and save

    $1,848/mo

    Est. payment

    Refinancing to a lower rate could help reduce your monthly payments and save thousands over the life of the loan.

    See today's rates

    $1,848/mo

    Est. payment

    Explore your selling options

    Work with a Zillow partner agent

    Leverage their expertise and Zillow's premium Showcase listings to get your home seen by more buyers.

    Get started

    List with your own agent

    Get your home in front of millions of buyers by listing it on Zillow.

    Learn how to do it

    Sell it yourself

    Take full control of how buyers see your home on Zillow by listing For Sale by Owner (FSBO).

    List your home

    What's special

    All stainless appliances staySecurity camera system

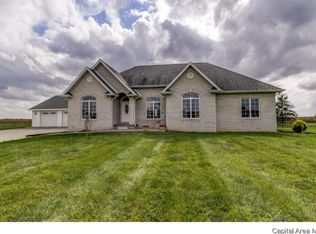
    Original owners selling their Custom Built Ranch Home on 2.7 acres with large 40’x64’ shop in a desirable Athens country subdivision, in the Athens School District. This well-maintained 1818 sq foot ranch with full basement was built in 2002. Utilities are Ameren natural gas, Menard Electric, well, and septic. House features 3 bed, 2 bath including rough-ins for a bath downstairs and partially completed construction on entertainment room and kitchenette. New roof (2022) and new high-efficiency furnace/ac (2025). All stainless appliances stay, including washer, gas dryer and security camera system. Master suite with generous walk-in closet and en-suite bathroom has a separate 48” shower and garden tub. Open concept living, dining, kitchen with mud room/laundry room with pantry connecting to the 3-car attached garage. Generous patio is off the dining area with no backyard neighbors. Included is a 40’x64’ (14’ walls) steel/pole constructed shop perfect for the mechanic, tradesperson, or hobby shop. Shop features 8”+ thick concrete floors set up for a 2 post lift. Propane high efficiency furnace heat, led lightning, and ceiling fans. Full height slider door allows for RV storage if desired. 25’x44’ loft with staircase provides ample additional storage. For the dog owners, invisible dog fence trenched in and encompasses complete yard, collar/control unit be included with sale of the property. BSafe home inspection of property.

    This property is not currently displayed as for sale or rent on Zillow. This may be different from what's on other websites or public sources.
    Facts & features

    Interior

    Bedrooms & bathrooms
    • Bedrooms: 3
    • Bathrooms: 2
    • Full bathrooms: 2
    Heating
    • Forced air, Gas
    Cooling
    • Central
    Appliances
    • Included: Dishwasher, Dryer, Garbage disposal, Microwave, Range / Oven, Refrigerator, Washer
    Features
    • Flooring: Tile, Carpet, Laminate
    • Basement: Partially finished
    Interior area
    • Total interior livable area: 1,818 sqft

    Property

    Parking
    • Total spaces: 3
    • Parking features: Garage
    Features
    • Exterior features: Vinyl
    • Has view: Yes
    • View description: None
    Lot
    • Size: 2.7 Acres
    Details
    • Parcel number: 1713410028

    Construction

    Type & style
    • Home type: SingleFamily
    Materials
    • Roof: Asphalt
    Condition
    • Year built: 2002

    Community & HOA

    Location
    • Region: Athens

    Financial & listing details

    • Price per square foot: $149/sqft
    • Tax assessed value: $270,948
    • Annual tax amount: $5,797

    Price history

    DateEventPrice
    8/4/2026Listing removed--
    Source: Owner Report a problem
    7/11/2026Pending sale$425,000$234/sqft
    Source: Owner Report a problem
    7/3/2026Listed for sale$425,000$234/sqft
    Source: Owner Report a problem

    Public tax history

    YearProperty taxesTax assessment
    2024$5,797 +4.5%$90,316 +7.4%
    2023$5,546 +3.1%$84,062 +2%
    2022$5,379 +3.4%$82,413 +5.5%
    2021$5,202 +0.7%$78,116 +2%
    2020$5,168 -0.2%$76,584
    2019$5,178 +7.2%$76,584 +6.6%
    2017$4,831 +0.5%$71,839
    2016$4,807 +15.2%$71,839
    2015$4,174 +2.3%$71,839 +3.2%
    2014$4,079 $69,611
    2013$4,079 -4.8%$69,611 +7.1%
    2011$4,287 +6.1%$64,973 +5.1%
    2009$4,041 $61,841
    Find assessor info on the county website

    Neighborhood: 62613

    Nearby schools

    GreatSchools rating
    Get pre-qualified for a loan
    At Zillow Home Loans, we can pre-qualify you in as little as 5 minutes with no impact to your credit score.

    An equal housing lender. NMLS #10287.
