Welcome to Stone Ridge a sought-after amenity filled community - offering pools, fitness center, tot lots, walking paths, Byrne's Ridge Park and more! When you arrive to Stone Pillar Drive you are greeted by beautiful landscaping, updated flag stone sidewalk and a rare, East facing, front porch with ceiling fans added by the owners in Spring 2022. Inside you will find three finished levels with walk-up finished basement and an abundance of natural light. The main level offers you ample space to work, play and entertain. The main level hardwood floors were refinished & walls repainted in 2019. The large kitchen offers granite counters, island, gas cooktop, double wall oven and desk space. The kitchen pantry shelving upgraded to optimize storage in 2019. Enjoy hosting in the living room, dining room with upgraded wainscoting (2019) and expansive two story family room with wall of windows and floor to ceiling stone gas fireplace. Easy access to main level laundry and mud room just as you enter from the oversized two car garage. In Spring 2020 the double garage door was converted to one oversize door and raised it to 7.5 ft - perfect for storing a large SUV, boat or setting up a home gym. Garage has a mini split HVAC to keep cool! On the upper level find four spacious bedrooms. The primary suite has 2 walk in closets, oversized linen closet and tray ceiling. Huge primary bathroom with new shower (2022) dual vanity, soaking tub and water closet. Walk-up lower level has a rec room, den, media room with bar and a new full bathroom added by the current owners in 2019. Enjoy the large deck and fenced in backyard. Shed attached to the home to store lawn mower. Other updates include new hot water heater (2022), custom window blinds throughout the home (2019), new patio door (2021), installed new basement carpet (2023), refreshed media room (2023) & freshly painted eaves 2025. Roof replaced in 2017. Furnace humidifier, media room equipment and kitchen fridge ice maker as-is. Nearby is Stone Springs Hospital Center, schools, grocery stores and dining. Short drive to Loudoun's wineries and breweries. Full list of updates available! Deep freezer and family room speakers do NOT convey.
Sold for $1,030,000
$1,030,000
24769 Stone Pillar Dr, Aldie, VA 20105
4beds
4,156sqft
Single Family Residence
Built in 2004
7,405 Square Feet Lot
$1,052,100 Zestimate®
$248/sqft
$4,439 Estimated rent
Home value
$1,052,100
$999,000 - $1.10M
$4,439/mo
Zestimate® history
Owner options
List your home for rent
$4,439/mo
Rent Zestimate®
Find your next renter with Zillow Rental Manager. Plus, with online applications, you can quickly screen prospective tenants – for free.
$4,439/mo
Rent Zestimate®
Refinance and save
$6,371/mo
Est. payment
Refinancing to a lower rate could help reduce your monthly payments and save thousands over the life of the loan.
$6,371/mo
Est. payment
Explore your selling options
Work with a Zillow partner agent
Leverage their expertise and Zillow's premium Showcase listings to get your home seen by more buyers.
Get startedList with your own agent
Get your home in front of millions of buyers by listing it on Zillow.
Learn how to do itSell it yourself
Take full control of how buyers see your home on Zillow by listing For Sale by Owner (FSBO).
List your homeWhat's special
Beautiful landscapingRec roomNew basement carpetThree finished levelsRefreshed media roomFenced in backyardNew shower
Zillow last checked:
Listing updated:
Listed by:
Michael Gardner 703-297-1639,
Century 21 Redwood Realty,
Co-Listing Agent: Emily W Miller 804-833-2003,
Century 21 Redwood Realty
Bought with:
Fenny Hurwitz, 0225217235
Keller Williams Realty
Source: Bright MLS,MLS#: VALO2103196
Facts & features
Interior
Bedrooms & bathrooms
- Bedrooms: 4
- Bathrooms: 4
- Full bathrooms: 3
- 1/2 bathrooms: 1
- Main level bathrooms: 1
Rooms
- Room types: Living Room, Dining Room, Primary Bedroom, Bedroom 2, Bedroom 3, Bedroom 4, Kitchen, Family Room, Den, Foyer, Breakfast Room, Laundry, Office, Recreation Room, Storage Room, Media Room, Bathroom 2, Bathroom 3, Primary Bathroom, Half Bath
Primary bedroom
- Features: Walk-In Closet(s)
- Level: Upper
Bedroom 2
- Level: Upper
Bedroom 3
- Level: Upper
Bedroom 4
- Level: Upper
Primary bathroom
- Level: Upper
Bathroom 2
- Level: Upper
Bathroom 3
- Level: Lower
Breakfast room
- Level: Main
Den
- Level: Lower
Dining room
- Features: Chair Rail, Crown Molding
- Level: Main
Family room
- Features: Fireplace - Gas, Ceiling Fan(s), Cathedral/Vaulted Ceiling
- Level: Main
Foyer
- Level: Main
Half bath
- Level: Main
Kitchen
- Features: Breakfast Room, Kitchen Island, Pantry, Recessed Lighting
- Level: Main
Laundry
- Level: Main
Living room
- Features: Crown Molding
- Level: Main
Media room
- Level: Lower
Mud room
- Level: Main
Office
- Features: Crown Molding
- Level: Main
Recreation room
- Level: Lower
Storage room
- Level: Lower
Heating
- Central, Humidity Control, Zoned, Natural Gas
Cooling
- Central Air, Ceiling Fan(s), Zoned, Electric
Appliances
- Included: Microwave, Cooktop, Dishwasher, Disposal, Oven, Double Oven, Refrigerator, Ice Maker, Stainless Steel Appliance(s), Washer, Dryer, Humidifier, Water Heater, Gas Water Heater
- Laundry: Main Level, Laundry Room, Mud Room
Features
- Soaking Tub, Bathroom - Stall Shower, Bathroom - Tub Shower, Breakfast Area, Ceiling Fan(s), Chair Railings, Crown Molding, Dining Area, Open Floorplan, Formal/Separate Dining Room, Eat-in Kitchen, Kitchen Island, Kitchen - Table Space, Pantry, Primary Bath(s), Recessed Lighting, Upgraded Countertops, Walk-In Closet(s), Dry Wall, 9'+ Ceilings, 2 Story Ceilings
- Flooring: Hardwood, Carpet, Wood
- Basement: Walk-Out Access,Rear Entrance,Interior Entry,Finished
- Number of fireplaces: 1
- Fireplace features: Gas/Propane, Mantel(s), Stone
Interior area
- Total structure area: 4,554
- Total interior livable area: 4,156 sqft
- Finished area above ground: 2,926
- Finished area below ground: 1,230
Property
Parking
- Total spaces: 4
- Parking features: Garage Faces Front, Garage Door Opener, Inside Entrance, Driveway, Attached
- Attached garage spaces: 2
- Uncovered spaces: 2
Accessibility
- Accessibility features: None
Features
- Levels: Three
- Stories: 3
- Patio & porch: Deck, Porch
- Pool features: Community
- Fencing: Back Yard
Lot
- Size: 7,405 Square Feet
- Features: Landscaped
Details
- Additional structures: Above Grade, Below Grade
- Parcel number: 204176530000
- Zoning: PDH4
- Special conditions: Standard
Construction
Type & style
- Home type: SingleFamily
- Architectural style: Colonial
- Property subtype: Single Family Residence
Materials
- Vinyl Siding
- Foundation: Concrete Perimeter
Condition
- Excellent
- New construction: No
- Year built: 2004
Details
- Builder model: Farnham
Utilities & green energy
- Sewer: Public Sewer
- Water: Public
Community & HOA
Community
- Security: Smoke Detector(s)
- Subdivision: Stone Ridge North
HOA
- Has HOA: Yes
- Amenities included: Clubhouse, Fitness Center, Pool, Tot Lots/Playground, Tennis Court(s), Basketball Court, Jogging Path, Common Grounds, Meeting Room, Party Room
- Services included: Common Area Maintenance, Pool(s), Recreation Facility, Trash, Management, Reserve Funds, Road Maintenance
- HOA fee: $119 monthly
- HOA name: STONE RIDGE ASSOCIATION, INC
Location
- Region: Aldie
Financial & listing details
- Price per square foot: $248/sqft
- Tax assessed value: $981,140
- Annual tax amount: $7,898
- Date on market: 7/30/2025
- Listing agreement: Exclusive Right To Sell
- Listing terms: Cash,Conventional,FHA,VA Loan,Other
- Inclusions: Media Room Head Unit, Speakers, Subwoofer, Projector & Screen. Mini Fridge In Basement. Mini Split Hvac System In Garage.
- Exclusions: Deep Freezer. Front Porch Furniture.
- Ownership: Fee Simple
Price history
| Date | Event | Price |
|---|---|---|
| 12/10/2025 | Sold | $1,030,000-3.3%$248/sqft |
Source:  Bright MLS #VALO2103196 Report a problem Bright MLS #VALO2103196 Report a problem | ||
| 11/23/2025 | Pending sale | $1,065,000$256/sqft |
Source: Bright MLS #VALO2103196 Report a problem | ||
| 11/19/2025 | Contingent | $1,065,000$256/sqft |
Source: Bright MLS #VALO2103196 Report a problem | ||
| 10/3/2025 | Price change | $1,065,000-2.3%$256/sqft |
Source: Bright MLS #VALO2103196 Report a problem | ||
| 9/3/2025 | Price change | $1,090,000-0.9%$262/sqft |
Source: Bright MLS #VALO2103196 Report a problem | ||
| 7/30/2025 | Listed for sale | $1,100,000+71.9%$265/sqft |
Source: Bright MLS #VALO2103196 Report a problem | ||
| 5/2/2019 | Sold | $640,000-1.5%$154/sqft |
Source: Public Record Report a problem | ||
| 3/15/2019 | Pending sale | $650,000$156/sqft |
Source: Century 21 Redwood Realty #VALO355076 Report a problem | ||
| 3/15/2019 | Listed for sale | $650,000+4%$156/sqft |
Source: Century 21 Redwood Realty #VALO355076 Report a problem | ||
| 12/11/2017 | Listing removed | $624,900$150/sqft |
Source: Avery-Hess, Realtors #1000088613 Report a problem | ||
| 11/1/2017 | Price change | $624,900-0.8%$150/sqft |
Source: Avery-Hess, REALTORS #LO10051328 Report a problem | ||
| 10/13/2017 | Price change | $629,900-1.6%$152/sqft |
Source: Avery-Hess, REALTORS #LO10051328 Report a problem | ||
| 10/4/2017 | Price change | $639,900-0.8%$154/sqft |
Source: Avery-Hess, REALTORS #LO10051328 Report a problem | ||
| 9/8/2017 | Listed for sale | $644,900$155/sqft |
Source: Avery-Hess, REALTORS #LO10051328 Report a problem | ||
Public tax history
| Year | Property taxes | Tax assessment |
|---|---|---|
| 2025 | $7,898 +1.7% | $981,140 +9.2% |
| 2024 | $7,768 +7% | $898,090 +8.3% |
| 2023 | $7,258 +5.6% | $829,460 +7.4% |
| 2022 | $6,876 +7% | $772,550 +17.9% |
| 2021 | $6,423 +1.6% | $655,410 +7.3% |
| 2020 | $6,320 0% | $610,610 +4.5% |
| 2019 | $6,320 +1.7% | $584,440 +2.1% |
| 2018 | $6,213 +1.9% | $572,670 +5.6% |
| 2017 | $6,100 -5% | $542,240 -1.6% |
| 2016 | $6,423 | $551,300 +42% |
| 2015 | $6,423 +3.7% | $388,340 +8.3% |
| 2014 | $6,191 -0.2% | $358,460 +0.8% |
| 2013 | $6,203 | $355,530 |
| 2012 | -- | -- |
| 2011 | -- | -- |
| 2010 | -- | -- |
| 2009 | -- | $494,500 -11.8% |
| 2008 | -- | $560,900 -10.2% |
| 2007 | -- | $624,900 -5.2% |
| 2006 | -- | $659,300 +39.6% |
| 2005 | -- | $472,400 +11.2% |
| 2004 | -- | $425,000 |
Find assessor info on the county website
Neighborhood: 20105
Nearby homes
- $1,004,5004 bd3 ba3.2k sqft24773 Stone Pillar Dr, Aldie, VA 20105Off Market
- $1,001,0004 bd3 ba2.8k sqft24765 Stone Pillar Dr, Aldie, VA 20105Off Market
- $970,1004 bd4 ba3.7k sqft24766 Prairie Grass Dr, Aldie, VA 20105Off Market
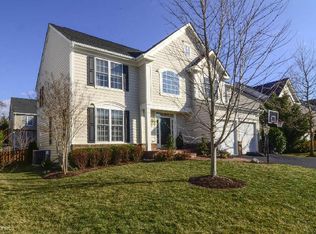
- $939,5005 bd3 ba2.7k sqft24777 Stone Pillar Dr, Aldie, VA 20105Off Market

- $901,200-- bd-- ba-- sqft24770 Prairie Grass Dr, Aldie, VA 20105Off Market
- $927,3004 bd2 ba2.6k sqft24762 Prairie Grass Dr, Aldie, VA 20105Off Market
- $1,059,4004 bd5 ba4.3k sqft24768 Stone Pillar Dr, Aldie, VA 20105Off Market
- $900,7004 bd3 ba2.5k sqft24774 Prairie Grass Dr, Aldie, VA 20105Off Market
Nearby schools
GreatSchools rating
- 8/10Arcola Elementary SchoolGrades: PK-5Distance: 0.7 mi
- 8/10Mercer Middle SchoolGrades: 6-8Distance: 0.5 mi
- 9/10John Champe High SchoolGrades: 9-12Distance: 0.9 mi
Schools provided by the listing agent
- Elementary: Arcola
- Middle: Mercer
- High: John Champe
- District: Loudoun County Public Schools
Source: Bright MLS. This data may not be complete. We recommend contacting the local school district to confirm school assignments for this home.
Get a cash offer in 3 minutes
Find out how much your home could sell for in as little as 3 minutes with a no-obligation cash offer.
Estimated market value
$1,052,100
Get a cash offer in 3 minutes
Find out how much your home could sell for in as little as 3 minutes with a no-obligation cash offer.
Estimated market value
$1,052,100
- Virginia
- Loudoun County
- Aldie
- 20105
- 24769 Stone Pillar Dr
Nearby cities
Nearby zip codes
Other Aldie Topics
