Welcome to 2477 Brenner Ave E, Maplewood! This spacious 4-bedroom, 4-bathroom home offers the perfect blend of comfort, flexibility, and investment potential. Featuring a beautifully updated kitchen with modern finishes, generous living spaces, and a functional layout, this home is designed for both everyday living and entertaining. One of the standout features is the fully finished lower-level Accessory Dwelling Unit (ADU) /mother-in-law suite, providing an excellent opportunity for rental income, multigenerational living, or a private space for guests. Step outside to enjoy the large backyard, perfect for gatherings, gardening, or relaxing, and appreciate the convenience of the attached 2-car garage with plenty of additional storage. Located in a desirable Maplewood neighborhood close to parks, shopping, restaurants, schools, and major
highways, this versatile property offers a rare combination of space, style, and income-producing
potential. Whether you're searching for your forever home or a smart investment, this is an opportunity you won't want to miss!
Active
Price cut: $6K (8/20)
$439,900
2477 Brenner Ave E, Maplewood, MN 55109
4beds
2,684sqft
Single Family
Built in 1983
0.34 Acres Lot
$440,200 Zestimate®
$164/sqft
$-- HOA
What's special
- 34 days
- 935
- 45
Likely to sell faster than
Zillow last checked:
Listing updated:
Listed by:
Chantwan Payton 612-475-8418,
RE/MAX Advantage Plus
Source: NorthstarMLS as distributed by MLS GRID,MLS#: 7119813
Facts & features
Interior
Bedrooms & bathrooms
- Bedrooms: 4
- Bathrooms: 4
- Full bathrooms: 2
- 3/4 bathrooms: 1
- 1/2 bathrooms: 1
Bedroom
- Level: Upper
- Area: 240 Square Feet
- Dimensions: 20x12
Bedroom 2
- Level: Upper
- Area: 240 Square Feet
- Dimensions: 20x12
Bedroom 3
- Level: Upper
- Area: 154 Square Feet
- Dimensions: 14x11
Bedroom 4
- Level: Upper
- Area: 154 Square Feet
- Dimensions: 14x11
Bonus room
- Level: Lower
- Area: 140 Square Feet
- Dimensions: 10x14
Dining room
- Level: Main
- Area: 132 Square Feet
- Dimensions: 12x11
Family room
- Level: Main
- Area: 228 Square Feet
- Dimensions: 19x12
Family room
- Level: Lower
- Area: 121 Square Feet
- Dimensions: 11x11
Kitchen
- Level: Main
- Area: 240 Square Feet
- Dimensions: 20x12
Kitchen
- Level: Lower
- Area: 1440 Square Feet
- Dimensions: 144x10
Living room
- Level: Main
- Area: 351 Square Feet
- Dimensions: 27x13
Heating
- Forced Air
Cooling
- Central Air
Features
- Basement: Finished
- Number of fireplaces: 1
Interior area
- Total structure area: 2,684
- Total interior livable area: 2,684 sqft
- Finished area above ground: 2,050
- Finished area below ground: 634
Property
Parking
- Total spaces: 2
- Parking features: Attached
- Attached garage spaces: 2
Accessibility
- Accessibility features: None
Features
- Levels: Two
- Stories: 2
Lot
- Size: 0.34 Acres
- Dimensions: 15000
Details
- Foundation area: 1088
- Parcel number: 012922210014
- Zoning description: Residential-Single Family
Construction
Type & style
- Home type: SingleFamily
- Property subtype: Single Family
Condition
- New construction: No
- Year built: 1983
Utilities & green energy
- Gas: Natural Gas
- Sewer: City Sewer - In Street
- Water: City Water/Connected
Community & HOA
Community
- Subdivision: Robert Tilsens Mplwd Heights 9
HOA
- Has HOA: No
Location
- Region: Maplewood
Financial & listing details
- Price per square foot: $164/sqft
- Tax assessed value: $474,700
- Annual tax amount: $6,992
- Date on market: 7/31/2026
Estimated market value
$440,200
$418,000 - $462,000
$3,088/mo
Price history
| Date | Event | Price |
|---|---|---|
| 8/20/2026 | Price change | $439,900-1.3%$164/sqft |
Source:  NorthstarMLS as distributed by MLS GRID #7119813 Report a problem NorthstarMLS as distributed by MLS GRID #7119813 Report a problem | ||
| 8/14/2026 | Price change | $445,900-0.9%$166/sqft |
Source: NorthstarMLS as distributed by MLS GRID #7119813 Report a problem | ||
| 8/1/2026 | Listed for sale | $449,900+5.9%$168/sqft |
Source: NorthstarMLS as distributed by MLS GRID #7119813 Report a problem | ||
| 12/16/2022 | Listing removed | -- |
Source: Zillow Rentals Report a problem | ||
| 12/5/2022 | Listed for rent | $2,895$1/sqft |
Source: Zillow Rental Network Premium Report a problem | ||
| 9/16/2022 | Listing removed | -- |
Source: NorthstarMLS as distributed by MLS GRID #6248819 Report a problem | ||
| 8/28/2022 | Price change | $425,000-4.5%$158/sqft |
Source: NorthstarMLS as distributed by MLS GRID #6248819 Report a problem | ||
| 8/14/2022 | Listed for sale | $445,000+9.1%$166/sqft |
Source: NorthstarMLS as distributed by MLS GRID #6248819 Report a problem | ||
| 9/8/2021 | Sold | $408,000+100.5%$152/sqft |
Source: NorthstarMLS as distributed by MLS GRID #6075169 Report a problem | ||
| 10/28/2013 | Sold | $203,500-7.5%$76/sqft |
Source:  Lake Superior Area Realtors as distributed by MLS GRID #2089233 Report a problem Lake Superior Area Realtors as distributed by MLS GRID #2089233 Report a problem | ||
| 9/6/2013 | Price change | $219,900-4.3%$82/sqft |
Source: RE/MAX Specialists #4406642 Report a problem | ||
| 8/28/2013 | Listed for sale | $229,900$86/sqft |
Source: Re/Max Specialists #4406642 Report a problem | ||
Public tax history
| Year | Property taxes | Tax assessment |
|---|---|---|
| 2025 | $6,992 +18.7% | $474,700 +2.9% |
| 2024 | $5,892 +5.4% | $461,400 +11.8% |
| 2023 | $5,588 +33.4% | $412,700 +3.2% |
| 2022 | $4,190 +97.1% | $400,000 +38.6% |
| 2021 | $2,126 +7.2% | $288,500 -2% |
| 2020 | $1,984 +38.2% | $294,400 +21.9% |
| 2019 | $1,436 | $241,600 |
| 2018 | $1,436 | $241,600 +0.9% |
| 2017 | $1,436 | $239,500 |
| 2016 | $1,436 -14.9% | -- |
| 2015 | $1,688 -51.2% | $250,100 |
| 2014 | $3,462 +25.8% | -- |
| 2013 | $2,752 -11.2% | -- |
| 2012 | $3,098 +6.8% | -- |
| 2011 | $2,902 | -- |
| 2010 | -- | -- |
| 2009 | $3,162 -3.2% | -- |
| 2008 | $3,268 +4.1% | -- |
| 2007 | $3,140 -1.8% | -- |
| 2006 | $3,198 +6.4% | -- |
| 2005 | $3,006 -2.1% | -- |
| 2004 | $3,070 +3.5% | -- |
| 2003 | $2,966 +37.6% | -- |
| 2002 | $2,156 -26% | -- |
| 2001 | $2,914 +7.9% | -- |
| 2000 | $2,701 | -- |
Find assessor info on the county website
Monthly payment
Est. payment
Payment breakdown
Explore the cost of this home by adjusting the details. Changes won't be saved.Climate risks
Neighborhood: Maplewood Heights
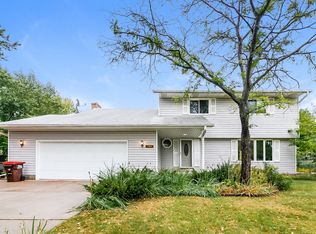
Similar homes
- $435,0003 bd3 ba2.3k sqft2217 Gentry Ave N, Oakdale, MN 55128For Sale

 MLS ID #7052538, Rachel Blinsmon, RE/MAX Results. NorthstarMLS as distributed by MLS GRID
 - $419,9003 bd3 ba2.8k sqft3951 Stacker Pl, White Bear Township, MN 55110For Sale
 MLS ID #7125936, Ben Mains, Keller Williams Select Realty. NorthstarMLS as distributed by MLS GRID
 - $399,9003 bd2 ba1.7k sqft2241 7th St N, North Saint Paul, MN 55109For Sale
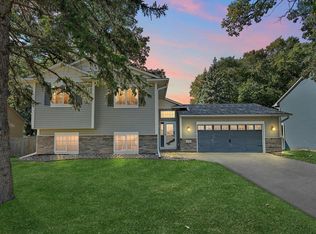 MLS ID #7120414, Stephen Shea, Sunset Realty. NorthstarMLS as distributed by MLS GRID
 - $324,9003 bd2 ba1.8k sqft2735 18th Ave E, North Saint Paul, MN 55109For Sale
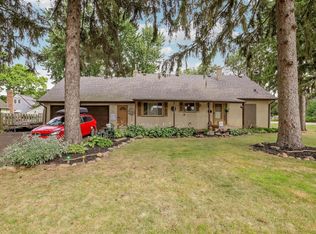 MLS ID #7117702, James C Radde, Red Rock Realty LLC. NorthstarMLS as distributed by MLS GRID
 - $439,9004 bd3 ba2k sqft2580 Winfield Ave, Golden Valley, MN 55422For SaleMLS ID #7137794, Bill A Pomerenke, Bridge Realty, LLC. NorthstarMLS as distributed by MLS GRID
- $399,0004 bd2 ba1.8k sqft4251 Elizabeth Ln, Vadnais Heights, MN 55127For SaleMLS ID #7131848, Kayla Christine Milbrath-Gustafson, RE/MAX Results. NorthstarMLS as distributed by MLS GRID
- $340,0004 bd1 ba1.8k sqft1791 Atlantic St, Saint Paul, MN 55109For SaleMLS ID #7103542, Artemisa Boston, eXp Realty. NorthstarMLS as distributed by MLS GRID
- $409,0003 bd2 ba1.6k sqft2429 Ronald Ave, White Bear Lake, MN 55110For SaleMLS ID #7115077, Jeanne M. Hauser, Counselor Realty, Inc. NorthstarMLS as distributed by MLS GRID
- $310,0003 bd1 ba1.4k sqft1716 County Road C E, Maplewood, MN 55109For SaleMLS ID #7113605, Krista Marie Forsberg, Keller Williams Realty Integrity. NorthstarMLS as distributed by MLS GRID
- $425,0003 bd3 ba2.9k sqft2144 Valley View Pl, Saint Paul, MN 55119For SaleMLS ID #7114486, Renee Lego, RE/MAX Results. NorthstarMLS as distributed by MLS GRID
- $359,9004 bd2 ba1.9k sqft2084 Randy Ave, White Bear Lake, MN 55110For SaleMLS ID #7132292, Jennifer Livingston, Cardinal Realty Co.. NorthstarMLS as distributed by MLS GRID
- $549,0004 bd3 ba3k sqft2720 Silver Fox Rd, White Bear Township, MN 55110For SaleMLS ID #7130348, Joe Walsh, POP Realty MN. NorthstarMLS as distributed by MLS GRID
- $474,9004 bd3 ba2.6k sqft761 Torchwood Ct, New Brighton, MN 55112For SaleMLS ID #7134074, James J. Snaza, Homes Plus Realty. NorthstarMLS as distributed by MLS GRID
- $350,0003 bd2 ba1.6k sqft3461 McKnight Rd N, White Bear Lake, MN 55110For SaleMLS ID #7087881, Stephanie Checkley, Keller Williams Premier Realty. NorthstarMLS as distributed by MLS GRID
- $400,0002 bd2 ba1.6k sqft1949 Lakeaires Blvd, White Bear Lake, MN 55110For SaleMLS ID #7110189, Crush Real Estate Group - Jennifer A. Tillges, LaBelle Real Estate Group Inc. NorthstarMLS as distributed by MLS GRID
- $409,9004 bd3 ba2.4k sqft16570 22nd St S, Lakeland, MN 55043For SaleMLS ID #7123632, Sherry Birchem, Coldwell Banker Realty. NorthstarMLS as distributed by MLS GRID
- $379,0004 bd2 ba2k sqft6847 8th Street Ln N, Oakdale, MN 55128For SaleMLS ID #7076039, Rebecca Xiong, Real Broker, LLC. NorthstarMLS as distributed by MLS GRID
- $450,0003 bd3 ba2.7k sqft5851 Oxboro Ave N, Stillwater, MN 55082For SaleMLS ID #7108610, Jennifer M. Giovinazzo, eXp Realty. NorthstarMLS as distributed by MLS GRID
- $330,0004 bd3 ba2.3k sqft2628 Sumac Rdg, White Bear Lake, MN 55110For SaleMLS ID #7122369, Kathi Vetter, RE/MAX Results. NorthstarMLS as distributed by MLS GRID
- $449,9005 bd3 ba2.9k sqft6575 Crosby Ave, Inver Grove Heights, MN 55076For SaleMLS ID #7097297, Kirsten Tappe-Heveron, RE/MAX Advantage Plus. NorthstarMLS as distributed by MLS GRID
