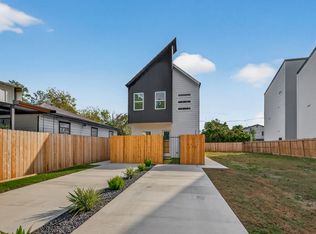
Discover the BEST VALUE in Highland Acre Homes - a brand-new duplex by Hestia Homes, priced below comparable new construction nearby. Every detail hand-selected by the builder, delivering a custom-design experience without the custom-home price. Each unit offers 2 bedrooms, 2.5 baths, open-concept living, and 1,000+ sq ft of well-designed space. Curated interiors - custom accent walls, pops of color, and designer touches - bring personality you won't find in cookie-cutter spec duplexes. Finishes include quartz countertops and genuine mahogany wood doors, plus smart locks and Ring cameras for modern security. Quality runs deeper: 100% solid copper electrical wiring for lasting reliability. Private yards, dedicated driveways, and a wood privacy fence complete the package. Waived lender fees with our preferred lender, plus a full builder warranty. With rapid
growth and a new HEB coming soon, get in before prices rise! Minutes from 610, The Heights, Downtown, and
major transit. No HOA
Pending
Price cut: $16K (9/10)
$399,000
2477 Carmel St, Houston, TX 77091
2beds
2,182sqft
Duplex
Built in 2026
-- sqft lot
$397,500 Zestimate®
$183/sqft
$-- HOA
What's special
- 27 days
- 237
- 34
Likely to sell faster than
Zillow last checked:
Listing updated:
Listed by:
Joshua Hight TREC #0797854 832-764-2826,
Nan & Company Properties - Corporate Office (Heights),
Thajbh Ajlan TREC #0812205 832-206-8401,
Nan & Company Properties - Corporate Office (Heights)
Source: HAR,MLS#: 25868311
Facts & features
Interior
Bedrooms & bathrooms
- Bedrooms: 2
- Bathrooms: 2
- Full bathrooms: 2
Heating
- Electric
Cooling
- Ceiling Fan(s), Electric
Appliances
- Included: Range, Disposal, Microwave, Dishwasher
- Laundry: Washer/Dryer Connections
Features
- Flooring: Hardwood
- Windows: Storm Window(s)
Interior area
- Total structure area: 2,182
- Total interior livable area: 2,182 sqft
Property
Parking
- Parking features: Paved, Two Parking Units
Features
- Stories: 2
Lot
- Size: 3,750 Square Feet
- Dimensions: 125 x 30
- Features: Other, 0 Up To 1/4 Acre
Details
- Parcel number: 1423140010001
Construction
Type & style
- Home type: MultiFamily
- Property subtype: Duplex
Materials
- Batts Insulation, Blown-In Insulation
- Roof: Composition
Condition
- New construction: Yes
- Year built: 2026
Details
- Builder name: Hestia Homes, INC
Utilities & green energy
- Utilities for property: Separate Meters, Electricity Available, Water Connected
Green energy
- Energy efficient items: HVAC
Community & HOA
Community
- Subdivision: Highland Acre Homes
Location
- Region: Houston
Financial & listing details
- Price per square foot: $183/sqft
- Tax assessed value: $64,453
- Annual tax amount: $808
- Date on market: 9/10/2026
- Listing terms: Cash,Conventional,FHA,VA Loan
Estimated market value
$397,500
$378,000 - $417,000
$2,458/mo
Price history
| Date | Event | Price |
|---|---|---|
| 9/26/2026 | Pending sale | $399,000$183/sqft |
Source:  HAR #25868311 Report a problem HAR #25868311 Report a problem | ||
| 9/10/2026 | Price change | $399,000-3.9%$183/sqft |
Source: HAR #25868311 Report a problem | ||
| 8/14/2026 | Listed for sale | $415,000$190/sqft |
Source: HAR #11559671 Report a problem | ||
| 7/25/2026 | Listing removed | $415,000$190/sqft |
Source: HAR #53625983 Report a problem | ||
| 7/24/2026 | Listed for sale | $415,000$190/sqft |
Source: HAR #53625983 Report a problem | ||
Public tax history
| Year | Property taxes | Tax assessment |
|---|---|---|
| 2025 | $808 +1.5% | $64,453 |
| 2024 | $796 | $64,453 |
Find assessor info on the county website
Monthly payment
Est. payment
Payment breakdown
Explore the cost of this home by adjusting the details. Changes won't be saved.Climate risks
Neighborhood: Acres Home
Nearby schools
Schools provided by the listing agent
- Elementary: Harris Academy
- Middle: Hoffman Middle School
- High: Eisenhower High School
Source: HAR. This data may not be complete. We recommend contacting the local school district to confirm school assignments for this home.
Similar homes
- $384,0003 bd3 ba1.5k sqft1528 Armada Dr, Houston, TX 77091New Construction
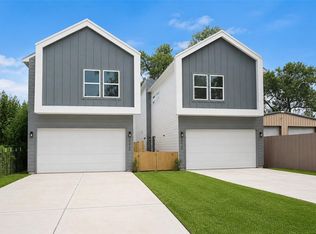 MLS ID #28402029, Cesar Rincon, eXp Realty LLC. HAR
 - $334,9903 bd3 ba1.8k sqft1014 Upside Wheatley Ln, Houston, TX 77091New Construction
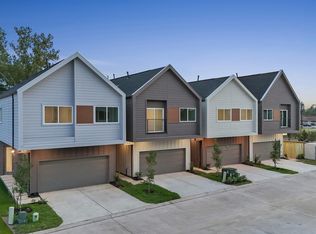 MLS ID #97256402, Ashwin Kewalramani, New Age. HAR
 - $359,9903 bd4 ba1.8k sqft712 W Donovan St #C, Houston, TX 77091For Sale
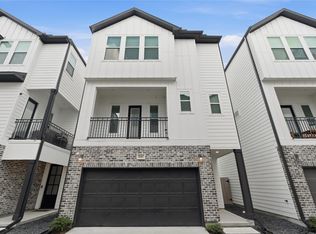 MLS ID #54493664, Kim Le, Happen Houston. HAR
 - $315,0003 bd3 ba1.7k sqft1106 Paul Quinn St #H, Houston, TX 77091For Sale
 MLS ID #55257251, Courtney Lee, Keller Williams Signature. HAR
