Skip main navigation
Closed
  • $440,000

    2477 CEDAR TRACE Drive W, Jacksonville, FL 32246

    3beds
    1,896sqft
    Single Family Residence
    Built in 2003
    7,840 Square Feet Lot
    $400,400 Zestimate®
    $232/sqft
    $2,697 Estimated rent

    Home value

    $400,400

    $364,000 - $436,000

    $2,697/mo

    Zestimate® history
    Loading
    Loading...

    Owner options

    List your home for rent

    $2,697/mo

    Rent Zestimate®

    Find your next renter with Zillow Rental Manager. Plus, with online applications, you can quickly screen prospective tenants – for free.

    Learn more

    $2,697/mo

    Rent Zestimate®

    Refinance and save

    $3,256/mo

    Est. payment

    Refinancing to a lower rate could help reduce your monthly payments and save thousands over the life of the loan.

    See today's rates

    $3,256/mo

    Est. payment

    Explore your selling options

    Work with a Zillow partner agent

    Leverage their expertise and Zillow's premium Showcase listings to get your home seen by more buyers.

    Get started

    List with your own agent

    Get your home in front of millions of buyers by listing it on Zillow.

    Learn how to do it

    Sell it yourself

    Take full control of how buyers see your home on Zillow by listing For Sale by Owner (FSBO).

    List your home

    What's special

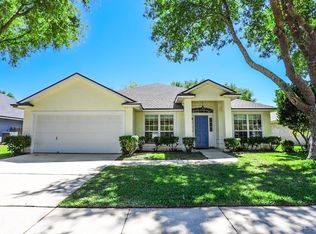
    One word describes this home...BEAUTIFUL. From the moment you drive up you will appreciate how immaculate this home is. Step inside and appreciate how beautiful and loved this home is. Dining area, presently used for sitting area is inviting. The large family room with vaulted ceiling opens to kitchen with eat in area. Kitchen has tiled backsplash, Corian countertops, tile flooring and French doors to the covered lanai. Owners suite is oversized with two walk in closets, bath has double vanities, walk in shower and soaking tub. Two more bedrooms and bath. Both with carpet and ceiling fans. Throughout the rest of the home is tile and Bamboo flooring. New fence lines the back of the property and offers beautiful landscaping and a fire pit to enjoy your evenings. The garage is oversized. Recent upgrades include; painted exterior, new front door, new garage door and replaced the glass on the patio doors. Roof is new in 2019 and HVAC new in 2016.

    Zillow last checked:

    Listing updated:

    Listed by:

    DORIS ARNOLD 904-421-7943,

    WATSON REALTY CORP 904-268-1200

    Bought with:

    FLORIDA HOMES REALTY & MORTGAGE PROPERTY MANAGEMENT

    Source: realMLS,MLS#: 2054570MLS Logo

    Facts & features

    Interior

    Bedrooms & bathrooms
    • Bedrooms: 3
    • Bathrooms: 2
    • Full bathrooms: 2
    Heating
    • Central
    Cooling
    • Central Air
    Appliances
    • Included: Dishwasher, Disposal, Electric Oven, Electric Range, Electric Water Heater, Microwave, Refrigerator
    • Laundry: Electric Dryer Hookup, Washer Hookup
    Features
    • Breakfast Bar, Breakfast Nook, Ceiling Fan(s), Entrance Foyer, His and Hers Closets, Open Floorplan, Pantry, Primary Bathroom -Tub with Separate Shower, Split Bedrooms, Vaulted Ceiling(s), Walk-In Closet(s)
    • Flooring: Tile, Wood
    Interior area
    • Total interior livable area: 1,896 sqft

    Property

    Parking
    • Total spaces: 2
    • Parking features: Attached
    • Attached garage spaces: 2
    Features
    • Stories: 1
    • Patio & porch: Covered
    • Exterior features: Fire Pit
    • Fencing: Fenced
    Lot
    • Size: 7,840 Square Feet
    • Features: Sprinklers In Front, Sprinklers In Rear
    Details
    • Parcel number: 1652868620
    • Zoning description: Single Family

    Construction

    Type & style
    • Home type: SingleFamily
    • Architectural style: Ranch
    • Property subtype: Single Family Residence
    Materials
    • Frame, Stucco
    • Roof: Shingle
    Condition
    • New construction: No
    • Year built: 2003

    Utilities & green energy

    • Sewer: Private Sewer
    • Water: Public
    • Utilities for property: Cable Available

    Community & HOA

    Community
    • Subdivision: Windsor Chase
    HOA
    • Has HOA: Yes
    • Amenities included: Pool, Playground
    • HOA fee: $180 quarterly
    Location
    • Region: Jacksonville

    Financial & listing details

    • Price per square foot: $232/sqft
    • Date on market: 11/1/2024
    • Listing terms: Cash,Conventional,FHA,VA Loan
    • Road surface type: Asphalt

    Price history

    DateEventPrice
    12/10/2024Sold$440,000-2.2%$232/sqft
    Source: realMLS #2054570 Report a problem
    12/3/2024Pending sale$450,000$237/sqft
    Source: realMLS #2054570 Report a problem
    11/1/2024Listed for sale$450,000$237/sqft
    Source: realMLS #2054570 Report a problem

    Public tax history

    Tax history is unavailable.

    Neighborhood: Sandalwood

    Nearby schools

    GreatSchools rating
    Schools provided by the listing agent
    • Elementary: Kernan Trail
    • Middle: Kernan
    • High: Sandalwood

    Source: realMLS. This data may not be complete. We recommend contacting the local school district to confirm school assignments for this home.

    Get a cash offer in 3 minutes
    Find out how much your home could sell for in as little as 3 minutes with a no-obligation cash offer.
    Estimated market value
    $400,400
    Get a cash offer in 3 minutes
    Find out how much your home could sell for in as little as 3 minutes with a no-obligation cash offer.
    Estimated market value
    $400,400