This exceptional 4-bedroom home offers space, style, and convenience! All bedrooms are upstairs, including a spacious primary suite with a full bath and walk-in closet. The additional 3 bedrooms share a second full bath. The home boasts impressive curb appeal, with updates including a new roof and AC in 2020, new water heater and furnace in 2022, new carpet on lower level in 2021, and new carpet on upper level installed in 2024. Inside, the foyer leads to a versatile living room/office and a formal dining room. The back of the house opens into a bright, open-concept great room with a large kitchen, casual dining, and a cozy family room with a fireplace and scenic views of the fenced backyard and expansive covered deck. The main floor also includes a powder room and laundry. The finished lower level offers even more living space with a family room, sleeping area, bathroom, and storage. Located near major highways, Francis Howell School District, this move-in ready home has it all!
Closed
Listed by: Magnolia Real Estate • Matthew J Hoffmann • Contact: 314-985-9121
Bought with: Palazzolo Properties Inc
Price Unknown
2477 Eagle Forest Dr, Saint Charles, MO 63303
4beds
2,979sqft
Single Family Residence
Built in 1998
10,454 Square Feet Lot
$441,600 Zestimate®
$--/sqft
$3,144 Estimated rent
Home value
$441,600
$420,000 - $464,000
$3,144/mo
Zestimate® history
Owner options
List your home for rent
$3,144/mo
Rent Zestimate®
Find your next renter with Zillow Rental Manager. Plus, with online applications, you can quickly screen prospective tenants – for free.
$3,144/mo
Rent Zestimate®
Refinance and save
$100/mo
Est. payment
Refinancing to a lower rate could help reduce your monthly payments and save thousands over the life of the loan.
$100/mo
Est. payment
Explore your selling options
Work with a Zillow partner agent
Leverage their expertise and Zillow's premium Showcase listings to get your home seen by more buyers.
Get startedList with your own agent
Get your home in front of millions of buyers by listing it on Zillow.
Learn how to do itSell it yourself
Take full control of how buyers see your home on Zillow by listing For Sale by Owner (FSBO).
List your homeWhat's special
Fenced backyardScenic viewsNew carpetNew roofSpacious primary suiteFinished lower levelImpressive curb appeal
Zillow last checked:
Listing updated:
Listed by:
Matthew J Hoffmann 314-985-9121,
Magnolia Real Estate
Bought with:
Bryan B Palazzolo, 2000153152
Palazzolo Properties Inc
Source: MARIS,MLS#: 24062243 Originating MLS: St. Charles County Association of REALTORS
Originating MLS: St. Charles County Association of REALTORSFacts & features
Interior
Bedrooms & bathrooms
- Bedrooms: 4
- Bathrooms: 4
- Full bathrooms: 3
- 1/2 bathrooms: 1
- Main level bathrooms: 1
Heating
- Forced Air, Natural Gas
Cooling
- Ceiling Fan(s), Central Air, Electric
Appliances
- Included: Gas Water Heater, Dishwasher, Disposal, Microwave, Electric Range, Electric Oven, Refrigerator, Stainless Steel Appliance(s)
- Laundry: Main Level
Features
- Kitchen/Dining Room Combo, Separate Dining, Bookcases, Walk-In Closet(s), Breakfast Bar, Breakfast Room, Kitchen Island, Pantry, Double Vanity, Tub, Entrance Foyer
- Flooring: Carpet, Hardwood
- Doors: Panel Door(s), Sliding Doors
- Windows: Palladian Window(s), Insulated Windows
- Basement: Partially Finished,Sleeping Area
- Number of fireplaces: 1
- Fireplace features: Recreation Room, Masonry, Wood Burning, Great Room
Interior area
- Total structure area: 2,979
- Total interior livable area: 2,979 sqft
- Finished area above ground: 2,179
- Finished area below ground: 800
Property
Parking
- Total spaces: 2
- Parking features: RV Access/Parking, Attached, Garage, Garage Door Opener, Oversized
- Attached garage spaces: 2
Features
- Levels: Two
- Patio & porch: Composite, Covered, Deck
Lot
- Size: 10,454 Square Feet
- Dimensions: 0.24 acres
- Features: Corner Lot, Level
Details
- Parcel number: 301177886000045.0000000
- Special conditions: Standard
Construction
Type & style
- Home type: SingleFamily
- Architectural style: Traditional,Other
- Property subtype: Single Family Residence
Materials
- Vinyl Siding
Condition
- Year built: 1998
Utilities & green energy
- Sewer: Public Sewer
- Water: Public
Community & HOA
Community
- Subdivision: Eagle Pines #1
HOA
- HOA fee: $100 annually
Location
- Region: Saint Charles
Financial & listing details
- Tax assessed value: $394,132
- Annual tax amount: $3,933
- Date on market: 10/9/2024
- Cumulative days on market: 2 days
- Listing terms: Cash,Conventional,FHA,VA Loan
- Ownership: Private
- Road surface type: Concrete
Price history
| Date | Event | Price |
|---|---|---|
| 11/7/2024 | Sold | -- |
Source:  MARIS #24062243 Report a problem MARIS #24062243 Report a problem | ||
| 10/11/2024 | Pending sale | $410,000$138/sqft |
Source: MARIS #24062243 Report a problem | ||
| 10/9/2024 | Listed for sale | $410,000+78.3%$138/sqft |
Source: MARIS #24062243 Report a problem | ||
| 7/15/2021 | Sold | -- |
Source: MARIS #21037853 Report a problem | ||
| 4/22/2008 | Sold | -- |
Source: Public Record Report a problem | ||
| 2/1/2008 | Listed for sale | $230,000$77/sqft |
Source: NCI #754644 Report a problem | ||
Public tax history
| Year | Property taxes | Tax assessment |
|---|---|---|
| 2025 | $4,309 +9.5% | $74,885 +12.8% |
| 2024 | $3,934 +0% | $66,383 |
| 2023 | $3,933 +13% | $66,383 +21.5% |
| 2022 | $3,481 | $54,647 |
| 2021 | -- | $54,647 +8% |
| 2020 | -- | $50,589 |
| 2019 | $3,148 | $50,589 +12% |
| 2018 | $3,148 +1.5% | $45,183 |
| 2017 | $3,103 -1.5% | $45,183 +2.2% |
| 2016 | $3,151 +0.2% | $44,218 |
| 2015 | $3,144 -0.9% | $44,218 +2.1% |
| 2014 | $3,172 | $43,298 |
| 2013 | -- | $43,298 -1% |
| 2012 | -- | $43,730 |
| 2011 | -- | $43,730 |
| 2010 | -- | $43,730 |
| 2009 | -- | $43,730 -10% |
| 2008 | -- | $48,590 -78.1% |
| 2007 | -- | $222,240 |
| 2006 | -- | $222,240 |
| 2005 | -- | $222,240 +29.4% |
| 2004 | -- | $171,760 |
| 2003 | -- | $171,760 |
| 2002 | -- | -- |
| 2001 | -- | -- |
Find assessor info on the county website
Neighborhood: 63303
Nearby homes
- $347,1003 bd2 ba1.4k sqft2473 Eagle Forest Dr, Saint Charles, MO 63303Off Market
- $412,6004 bd2 ba2.2k sqft2341 Eagle Pines Dr, Saint Charles, MO 63303Off Market
- $--4 bd3 ba2.6k sqft2338 Eagle Pines Dr, Saint Charles, MO 63303Sold
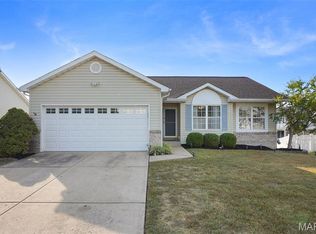
- $392,4003 bd2 ba1.7k sqft2469 Eagle Forest Dr, Saint Charles, MO 63303Off Market
- $376,4003 bd3 ba1.6k sqft2480 Eagle Forest Dr, Saint Charles, MO 63303Off Market
- $372,0003 bd3 ba2.2k sqft2342 Eagle Pines Dr, Saint Charles, MO 63303Off Market
- $357,5003 bd2 ba1.4k sqft2334 Eagle Pines Dr, Saint Charles, MO 63303Off Market
- $418,6004 bd2 ba2.1k sqft2375 Eagle Forest Dr, Saint Charles, MO 63303Off Market
Nearby schools
GreatSchools rating
- 6/10Harvest Ridge Elementary SchoolGrades: PK-5Distance: 0.7 mi
- 9/10Barnwell Middle SchoolGrades: 6-8Distance: 1.6 mi
- 8/10Francis Howell North High SchoolGrades: 9-12Distance: 1.5 mi
Schools provided by the listing agent
- Elementary: Harvest Ridge Elem.
- Middle: Barnwell Middle
- High: Francis Howell North High
Source: MARIS. This data may not be complete. We recommend contacting the local school district to confirm school assignments for this home.
Get a cash offer in 3 minutes
Find out how much your home could sell for in as little as 3 minutes with a no-obligation cash offer.
Estimated market value
$441,600
Get a cash offer in 3 minutes
Find out how much your home could sell for in as little as 3 minutes with a no-obligation cash offer.
Estimated market value
$441,600
- Missouri
- Saint Charles County
- Saint Charles
- 63303
- 2477 Eagle Forest Dr
Nearby cities
Nearby zip codes
Other Saint Charles Topics
