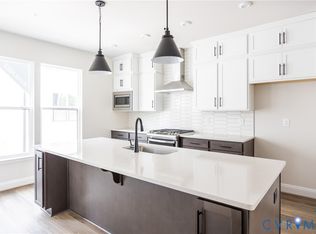
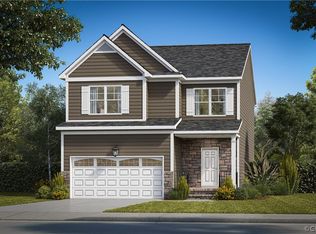
Renaissance at Arcadia is one of Henrico County's most exciting new addresses — a community nestled among mature trees in the scenic East End, offering resort-style amenities and a location that keeps you connected to everything Richmond has to offer. The Hanover is a charming three-bedroom, two-and-a-half-bath home that lives large across two levels. A welcoming foyer opens to a formal dining room with wainscoting, before the home flows back into a bright family room and kitchen that feels made for real life — a large center island, stone countertops, and an oversized pantry anchoring the space with as much function as style. A powder room off the entry and rear covered porch complete the main level. Upstairs, a generous loft adds breathing room for however you need it, while the primary bedroom offers an expansive walk-in closet, and a private ensuite bath with a double vanity and dedicated linen closet. Two additional bedrooms with double-door closets and a laundry room round out the upper level. With a clubhouse, pool, trails, and common areas right outside your door — plus Dorey Park, the Virginia Capital Trail, downtown Richmond, and the airport all within easy reach — Arcadia delivers a lifestyle that's hard to match. This home is currently UNDER CONSTRUCTION with floor plan and design selections already finalized.
New construction
$469,990
2477 Flora Blvd, Henrico, VA 23231
3beds
2,155sqft
Single Family Residence
Built in 2026
6,969 Square Feet Lot
$469,700 Zestimate®
$218/sqft
$75/mo HOA
What's special
Generous loftBright family roomWelcoming foyerLarge center islandNestled among mature treesOversized pantryLaundry room
- 19 days
- 35
- 2
Zillow last checked:
Listing updated:
Listed by:
Kim Sebrell 804-539-7524,
Keller Williams Realty 804-282-5901
Source: CVRMLS,MLS#: 2621877 Originating MLS: Central Virginia Regional MLS
Originating MLS: Central Virginia Regional MLSFacts & features
Interior
Bedrooms & bathrooms
- Bedrooms: 3
- Bathrooms: 3
- Full bathrooms: 2
- 1/2 bathrooms: 1
Primary bedroom
- Description: Ensuite bath w/ double vanity & linen closet, WIC
- Level: Second
- Dimensions: 17.4 x 13.10
Bedroom 2
- Description: Double-door closet, shares full hall bath, carpet
- Level: Second
- Dimensions: 11.6 x 11.4
Bedroom 3
- Description: Double-door closet, shares full hall bath, carpet
- Level: Second
- Dimensions: 12.1 x 11.4
Additional room
- Description: Informal Dining Area adjoining kitchen
- Level: First
- Dimensions: 11.0 x 8.10
Additional room
- Description: Bright Loft Area
- Level: Second
- Dimensions: 11.6 x 10.5
Additional room
- Description: Rear Covered Porch
- Level: First
- Dimensions: 9.0 x 6.0
Dining room
- Description: Formal Dining off front entry, wainscoting
- Level: First
- Dimensions: 13.0 x 11.4
Family room
- Description: Spacious Family Room adjoining Kitchen
- Level: First
- Dimensions: 18.5 x 14.4
Kitchen
- Description: Large center island & walk-in pantry
- Level: First
- Dimensions: 13.7 x 11.2
Heating
- Electric
Cooling
- Electric
Appliances
- Included: Dishwasher, Exhaust Fan, Disposal, Microwave, Oven, Stove, Water Heater
- Laundry: Washer Hookup, Dryer Hookup
Features
- Dining Area, Separate/Formal Dining Room, Double Vanity, Eat-in Kitchen, High Ceilings, Kitchen Island, Loft, Bath in Primary Bedroom, Pantry, Recessed Lighting, Walk-In Closet(s)
- Flooring: Partially Carpeted, Vinyl
- Basement: Crawl Space
- Attic: Pull Down Stairs
Interior area
- Total interior livable area: 2,155 sqft
- Finished area above ground: 2,155
- Finished area below ground: 0
Property
Parking
- Parking features: Driveway, Paved
- Has uncovered spaces: Yes
Features
- Levels: Two
- Stories: 2
- Patio & porch: Rear Porch, Deck, Porch
- Exterior features: Deck, Porch, Paved Driveway
- Pool features: Pool, Community
- Fencing: None
Lot
- Size: 6,969 Square Feet
Details
- Parcel number: 179340
- Zoning description: SMX-PD
- Special conditions: Corporate Listing
Construction
Type & style
- Home type: SingleFamily
- Architectural style: Two Story
- Property subtype: Single Family Residence
Materials
- Block, Drywall, Frame, Vinyl Siding
- Roof: Shingle
Condition
- New Construction,Under Construction
- New construction: Yes
- Year built: 2026
Utilities & green energy
- Sewer: Public Sewer
- Water: Public
Community & HOA
Community
- Features: Common Grounds/Area, Clubhouse, Home Owners Association, Park, Pool, Trails/Paths
- Security: Smoke Detector(s)
- Subdivision: Arcadia
HOA
- Has HOA: Yes
- Amenities included: Management
- Services included: Clubhouse, Common Areas, Recreation Facilities
- HOA fee: $75 monthly
Location
- Region: Henrico
Financial & listing details
- Price per square foot: $218/sqft
- Date on market: 8/13/2026
- Ownership: Corporate
- Ownership type: Corporation
Estimated market value
$469,700
$446,000 - $493,000
$2,805/mo
Price history
| Date | Event | Price |
|---|---|---|
| 8/17/2026 | Listed for sale | $469,990$218/sqft |
Source:  CVRMLS #2621877 Report a problem CVRMLS #2621877 Report a problem | ||
Public tax history
Tax history is unavailable.
Monthly payment
Est. payment
Payment breakdown
Explore the cost of this home by adjusting the details. Changes won't be saved.Climate risks
Neighborhood: 23231
Nearby schools
Schools provided by the listing agent
- Elementary: Varina
- Middle: Rolfe
- High: Varina
Source: CVRMLS. This data may not be complete. We recommend contacting the local school district to confirm school assignments for this home.

Similar homes
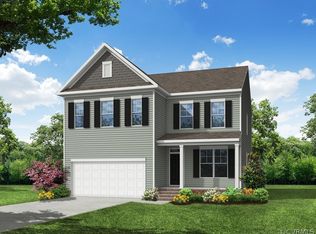
- $534,9904 bd3 ba2.5k sqft7500 Silver Ash Ave, Henrico, VA 23231New Construction
 MLS ID #2621993, Kim Sebrell, Keller Williams Realty. CVRMLS
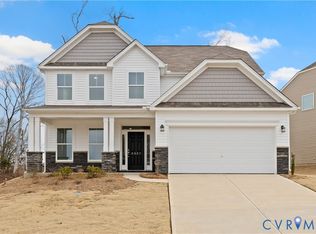
 - $532,4904 bd3 ba2.4k sqft7528 Silver Ash Ave, Henrico, VA 23231New Construction
 MLS ID #2621954, Kim Sebrell, Keller Williams Realty. CVRMLS
 - $460,0005 bd3 ba2.5k sqft7519 Old Guild Rd, North Chesterfield, VA 23237For Sale
 MLS ID #2622388, Sheila Stanley, Compass. CVRMLS
 - $384,9904 bd3 ba1.8k sqft1520 Southbury Ave, Henrico, VA 23231For Sale
 MLS ID #2619683, Cabell Childress, Long & Foster REALTORS. CVRMLS
