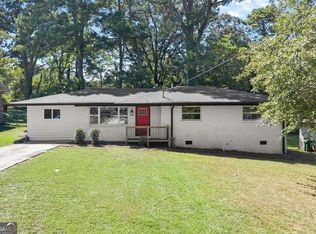
Welcome to 2477 McAfee Road in Decatur, a beautifully reimagined 3-bedroom, 2-bath ranch with no HOA. Offering 2,000 square feet of living space, this home underwent an extensive studs-out renovation and is far more than a typical cosmetic flip, with major systems, interior components, and finishes updated or replaced throughout. Inside, enjoy a bright open-concept floor plan with high and vaulted ceilings, recessed lighting, luxury vinyl flooring, double-pane windows, and a beautifully updated kitchen featuring white cabinetry, stone countertops, and an easy flow into the main living and dining areas. The oversized primary suite offers a sitting area, walk-in closet, double vanity, and private bath, while the convenient single-level layout provides comfortable everyday living. Two additional bedrooms offer flexibility for guests, a home office, or additional living space. Outside, nearly 2 acres of private outdoor space provide room to entertain, garden, relax, play, or simply enjoy more breathing room than you typically find with a Decatur home. Additional features include a covered front porch, deck, patio, gazebo, private backyard, driveway, and garage. What truly sets this Decatur home for sale apart is the combination of an extensive renovation, generous acreage, privacy, and convenient in-town access. Enjoy the feel of extra space while remaining close to Downtown Decatur, East Atlanta, I-20, I-285, shopping, dining, and everyday amenities. Whether you're drawn to the extensive renovation, the privacy, the nearly two-acre lot, or simply a beautifully updated 3-bedroom home in Decatur, 2477 McAfee Road offers a hard-to-find combination of space, comfort, and location. Schedule your private showing today.
Active
$495,000
2477 McAfee Rd, Decatur, GA 30032
3beds
--sqft
Single Family Residence
Built in 2024
2 Acres Lot
$-- Zestimate®
$--/sqft
$-- HOA
What's special
Generous acreageBeautifully updated kitchenPrivate backyardCovered front porchBright open-concept floor planWalk-in closetPrivate bath
- 19 days
- 243
- 21
Zillow last checked:
Listing updated:
Listed by:
Latifa Awad 404-312-5094,
Sanders Real Estate
Source: GAMLS,MLS#: 10833245
Facts & features
Interior
Bedrooms & bathrooms
- Bedrooms: 3
- Bathrooms: 2
- Full bathrooms: 2
- Main level bathrooms: 2
- Main level bedrooms: 3
Rooms
- Room types: Laundry
Dining room
- Features: Dining Rm/Living Rm Combo
Heating
- Central, Heat Pump
Cooling
- Ceiling Fan(s), Central Air
Appliances
- Included: Dishwasher, Disposal, Dryer, Electric Water Heater, Microwave, Refrigerator, Washer
- Laundry: Mud Room, Other
Features
- Double Vanity, High Ceilings, Master On Main Level, Rear Stairs, Vaulted Ceiling(s), Walk-In Closet(s)
- Flooring: Vinyl
- Windows: Double Pane Windows
- Basement: None
- Has fireplace: No
- Common walls with other units/homes: No Common Walls
Interior area
- Total structure area: 0
- Finished area above ground: 0
- Finished area below ground: 0
Property
Parking
- Total spaces: 4
- Parking features: Garage, Garage Door Opener
- Has garage: Yes
Features
- Levels: One
- Stories: 1
- Patio & porch: Deck, Patio
- Body of water: None
Lot
- Size: 2 Acres
- Features: Level, Private
- Residential vegetation: Wooded
Details
- Additional structures: Gazebo
- Parcel number: 15 151 01 014
Construction
Type & style
- Home type: SingleFamily
- Architectural style: Bungalow/Cottage,Ranch
- Property subtype: Single Family Residence
Materials
- Concrete
- Foundation: Block
- Roof: Composition
Condition
- New Construction
- New construction: Yes
- Year built: 2024
Utilities & green energy
- Electric: 220 Volts
- Sewer: Public Sewer
- Water: Public
- Utilities for property: Cable Available, Electricity Available, High Speed Internet, Natural Gas Available, Phone Available, Sewer Available, Underground Utilities, Water Available
Green energy
- Energy efficient items: Appliances, Doors, Insulation
- Water conservation: Low-Flow Fixtures
Community & HOA
Community
- Features: None
- Security: Carbon Monoxide Detector(s), Smoke Detector(s)
- Subdivision: East Lake
HOA
- Has HOA: No
- Services included: None
Location
- Region: Decatur
Financial & listing details
- Tax assessed value: $282,000
- Annual tax amount: $5,392
- Date on market: 8/26/2026
- Cumulative days on market: 19 days
- Listing agreement: Exclusive Agency
- Electric utility on property: Yes
Estimated market value
Not available
Estimated sales range
Not available
$2,886/mo
Price history
| Date | Event | Price |
|---|---|---|
| 9/9/2026 | Listed for rent | $2,200 |
Source: FMLS GA #7834829 Report a problem | ||
| 8/26/2026 | Listed for sale | $495,000 |
Source:  FMLS GA #7826831 Report a problem FMLS GA #7826831 Report a problem | ||
| 8/24/2026 | Listing removed | $495,000 |
Source:  GAMLS #10791841 Report a problem GAMLS #10791841 Report a problem | ||
| 8/20/2026 | Price change | $495,000-4.3% |
Source: FMLS GA #7790434 Report a problem | ||
| 8/9/2026 | Price change | $517,000-1.9% |
Source: GAMLS #10791841 Report a problem | ||
| 7/23/2026 | Price change | $527,000-2.8% |
Source: GAMLS #10791841 Report a problem | ||
| 6/22/2026 | Listed for sale | $542,000+64.2% |
Source: FMLS GA #7790434 Report a problem | ||
| 9/23/2023 | Listing removed | $330,000 |
Source: FMLS GA #7247648 Report a problem | ||
| 7/17/2023 | Listed for sale | $330,000 |
Source: FMLS GA #7247648 Report a problem | ||
| 1/1/2023 | Listing removed | $330,000 |
Source: FMLS GA #7054349 Report a problem | ||
| 7/19/2022 | Price change | $330,000-5.7% |
Source: FMLS GA #7054349 Report a problem | ||
| 5/25/2022 | Listed for sale | $350,000 |
Source: FMLS GA #7054349 Report a problem | ||
| 3/14/2022 | Listing removed | $350,000 |
Source: FMLS GA #6984125 Report a problem | ||
| 12/30/2021 | Listed for sale | $350,000+25% |
Source: FMLS GA #6984125 Report a problem | ||
| 7/8/2021 | Sold | $280,000+43.6% |
Source: Public Record Report a problem | ||
| 7/16/2020 | Sold | $195,000-2.5% |
Source:  GAMLS #8752199 Report a problem GAMLS #8752199 Report a problem | ||
| 7/3/2020 | Pending sale | $200,000 |
Source: Keller Williams Atl. Classic #8752199 Report a problem | ||
| 6/5/2020 | Price change | $200,000-4.7% |
Source: Keller Williams Atl. Classic #8752199 Report a problem | ||
| 4/30/2020 | Price change | $209,900-8.7% |
Source: Keller Williams Atl. Classic #8752199 Report a problem | ||
| 3/12/2020 | Listed for sale | $229,900+668.9% |
Source: Keller Williams Atl. Classic #8752199 Report a problem | ||
| 4/30/1993 | Sold | $29,900 |
Source: Public Record Report a problem | ||
Public tax history
| Year | Property taxes | Tax assessment |
|---|---|---|
| 2025 | $5,392 -4.8% | $112,800 -5.3% |
| 2024 | $5,666 +11.9% | $119,080 +11.8% |
| 2023 | $5,064 -3.9% | $106,480 -4.9% |
| 2022 | $5,269 +53.9% | $112,000 +60.1% |
| 2021 | $3,424 +36.8% | $69,960 +42.9% |
| 2020 | $2,502 +37.7% | $48,960 +46.8% |
| 2019 | $1,817 +13.8% | $33,360 +18% |
| 2018 | $1,597 -34.2% | $28,280 -39.9% |
| 2017 | $2,429 +61.7% | $47,080 +81.1% |
| 2016 | $1,502 | $26,000 +12.1% |
| 2014 | $1,502 | $23,200 |
| 2013 | -- | $23,200 |
| 2012 | -- | $23,200 -17.1% |
| 2011 | -- | $27,984 -34.1% |
| 2010 | $1,344 | $42,440 |
| 2009 | $1,344 +24.1% | $42,440 |
| 2008 | $1,082 -0.3% | $42,440 |
| 2007 | $1,085 | $42,440 |
| 2006 | $1,085 +6.2% | $42,440 |
| 2005 | $1,022 +1.6% | $42,440 |
| 2004 | $1,006 -0.1% | $42,440 |
| 2003 | $1,008 +17.8% | $42,440 +3.7% |
| 2002 | $855 +199.9% | $40,920 +57.6% |
| 2001 | $285 | $25,960 |
Find assessor info on the county website
Monthly payment
Est. payment
Payment breakdown
Explore the cost of this home by adjusting the details. Changes won't be saved.Climate risks
Neighborhood: Candler-Mcafee
Nearby schools
Schools provided by the listing agent
- Elementary: Toney
- Middle: Columbia
- High: Columbia
Source: GAMLS. This data may not be complete. We recommend contacting the local school district to confirm school assignments for this home.
Similar homes
- $489,9003 bd3 ba2.1k sqft2896 Silver Hill Ter, Atlanta, GA 30316Active

 MLS ID #10833851, Merrill C Johnson Jr, Keller Williams West Atlanta. GAMLS
 - $600,0004 bd3 ba2.2k sqft1347 Dorothy Dr, Decatur, GA 30030Active
 MLS ID #10839134, Joy Gilliam, Coldwell Banker Realty. GAMLS
 - $399,0004 bd3 ba3.1k sqft4531 Riverwood Cir, Decatur, GA 30035Active Under Contract
 MLS ID #10827177, Alianny Santos, The Atlanta Home Experts. GAMLS
 - $318,0004 bd3 ba1.5k sqft1933 Glen Echo Dr, Decatur, GA 30032Active
 MLS ID #10832911, Ben Cohen, Keller Williams Realty North Atlanta. GAMLS
 - $445,0003 bd3 ba1.6k sqft809 Dill Ave SW, Atlanta, GA 30310ActiveMLS ID #10845088, Kimberly Hollins, 1 Percent Lists Metro Atlanta. GAMLS
- $295,0003 bd2 ba1.2k sqft1395 Dennis Dr, Decatur, GA 30032ActiveMLS ID #10834515, Shelley Woody, Keller Williams Realty First Atlanta. GAMLS
- $514,9003 bd4 ba2k sqft1986 Memorial Dr SE, Atlanta, GA 30317ActiveMLS ID #10726776, Andy Morris, RE/MAX Metro Atlanta. GAMLS
- $459,9003 bd3 ba1.8k sqft4249 Duesenberg Dr, Tucker, GA 30084ActiveMLS ID #10842889, Paul Roberts, Jason Mitchell Real Estate Georgia. GAMLS
- $525,0003 bd3 ba1.7k sqft1143 Westmont Rd SW, Atlanta, GA 30311ActiveMLS ID #10801700, CARISSA COVINGTON, 20 West Realty. GAMLS
- $499,0004 bd6 ba4k sqft3985 Lynfield Ct, Atlanta, GA 30349ActiveMLS ID #10815793, Natasha Walters, HomeSmart. GAMLS
- $495,0004 bd4 ba-- sqft3157 E Fairview Rd SW, McDonough, GA 30252ActiveMLS ID #10796390, Quiada Turner, HomeSmart. GAMLS
- $479,9004 bd2 ba1.6k sqft3638 Sheffield Pl, Tucker, GA 30084ActiveMLS ID #10819595, Paul Roberts, Jason Mitchell Real Estate Georgia. GAMLS
- $389,9003 bd3 ba2.2k sqft2607 Hatfield Cir SE, Atlanta, GA 30316ActiveMLS ID #10806717, Justin Landis, Bolst. GAMLS
- $475,0004 bd3 ba2.2k sqft2194 Wingate St SW, Atlanta, GA 30310ActiveMLS ID #10841555, Kunle Akande, Keller Williams West Atlanta. GAMLS
- $429,0004 bd2 ba2k sqft980 Brookdale Dr, East Pt, GA 30344ActiveMLS ID #10831935, Justin Landis, Bolst. GAMLS
- $384,9003 bd2 ba1.5k sqft1145 Fayetteville Rd SE, Atlanta, GA 30316ActiveMLS ID #10802597, April Weaver, Heartland Real Estate. GAMLS
- $475,0005 bd4 ba4.1k sqft1620 Woodridge Bnd, McDonough, GA 30252ActiveMLS ID #10811803, Mahria Berkshire, BHHS Georgia Properties. GAMLS
- $599,9004 bd3 ba1.8k sqft3000 Henderson Mill Rd, Atlanta, GA 30341For Sale
 MLS ID #7827310, Sydne Minter, LKV Realty, LLC. FMLS GA
 - $399,0004 bd4 ba3.1k sqft4985 Mink Livsey Rd, Snellville, GA 30039Active Under ContractMLS ID #10767225, Ashley Swepson, Virtual Properties Realty.Net. GAMLS
- $419,0005 bd4 ba2.8k sqft1414 Golf Link Dr, Stone Mountain, GA 30088ActiveMLS ID #10811926, Mireya Sesmas, Virtual Properties Realty.com. GAMLS
