Skip main navigation
Sold for $458,000
Street View
  • $458,000

    2477 Meade Dr, Vineland, NJ 08361

    3beds
    2,592sqft
    Single Family Residence
    Built in 2003
    0.53 Acres Lot
    $475,000 Zestimate®
    $177/sqft
    $3,064 Estimated rent

    Home value

    $475,000

    $352,000 - $641,000

    $3,064/mo

    Zestimate® history
    Loading
    Loading...

    Owner options

    List your home for rent

    $3,064/mo

    Rent Zestimate®

    Find your next renter with Zillow Rental Manager. Plus, with online applications, you can quickly screen prospective tenants – for free.

    Learn more

    $3,064/mo

    Rent Zestimate®

    Refinance and save

    $3,233/mo

    Est. payment

    Refinancing to a lower rate could help reduce your monthly payments and save thousands over the life of the loan.

    See today's rates

    $3,233/mo

    Est. payment

    Explore your selling options

    Work with a Zillow partner agent

    Leverage their expertise and Zillow's premium Showcase listings to get your home seen by more buyers.

    Get started

    List with your own agent

    Get your home in front of millions of buyers by listing it on Zillow.

    Learn how to do it

    Sell it yourself

    Take full control of how buyers see your home on Zillow by listing For Sale by Owner (FSBO).

    List your home

    What's special

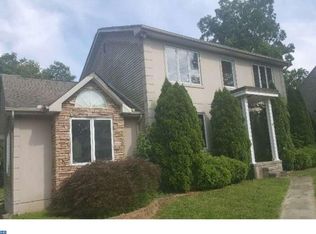
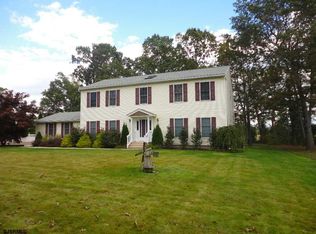
    Welcome home to this beautifully maintained house on a cul-de-sac street in a quiet section of Vineland! Built in 2003, this house has had 1 owner and has been improved with 700+ square feet of finished basement and a 2nd, detached garage. As you walk in, you'll notice crown molding throughout the entire first floor. Granite countertops adorn oak cabinets in a kitchen that features a stainless steel sink, kitchen island, gas stove, and Bosch dishwasher. Other appliances include smart Samsung washer and dryer in the finished basement. The spacious living room features a beautiful gas fireplace and mantle. Enjoy 3 bedrooms and 2 bathrooms on the 2nd floor, including a master bedroom with master bathroom that features a walk-in closet and luxurious bathtub. An extra smaller room gives the option for a home office. The 600 square foot PVC back porch has in-floor lighting and includes a pergola for its new owner's creative imagination. 2 floors with the basement and attached garage total over 2,000 square feet of living space on a half acre of land. This house also features a solar power system, so say goodbye to expensive energy bills. Live in security with the Sloman's security home system. And with a roof only 3 years old, everything is move-in ready. Showings begin 2/7/25 and owner needs 24 hour notice. Don't miss out on this wonderful home waiting for you to make it yours. Schedule your private showing today!

    Zillow last checked:

    Listing updated:

    Listed by:

    Darren Kramer 973-493-1637,

    Excel Realty & Property Management

    Bought with:

    NON MEMBER, 0225194075

    Non Subscribing Office

    Source: Bright MLS,MLS#: NJCB2022362MLS Logo

    Facts & features

    Interior

    Bedrooms & bathrooms
    • Bedrooms: 3
    • Bathrooms: 3
    • Full bathrooms: 2
    • 1/2 bathrooms: 1
    • Main level bathrooms: 1
    Rooms
    • Room types: Living Room, Dining Room, Primary Bedroom, Bedroom 2, Kitchen, Bedroom 1, Office, Utility Room, Bonus Room, Primary Bathroom
    Primary bedroom
    • Features: Attached Bathroom, Walk-In Closet(s), Ceiling Fan(s)
    • Level: Upper
    Bedroom 1
    • Features: Flooring - Carpet
    • Level: Upper
    Bedroom 2
    • Features: Flooring - Carpet
    • Level: Upper
    Primary bathroom
    • Features: Bathroom - Stall Shower, Soaking Tub, Flooring - Ceramic Tile
    • Level: Upper
    Bonus room
    • Level: Lower
    Bonus room
    • Level: Lower
    Bonus room
    • Level: Lower
    Dining room
    • Features: Flooring - Engineered Wood, Lighting - Pendants, Crown Molding
    • Level: Main
    Kitchen
    • Features: Granite Counters, Crown Molding, Kitchen Island, Eat-in Kitchen, Kitchen - Gas Cooking, Lighting - Pendants, Flooring - Ceramic Tile
    • Level: Main
    Living room
    • Features: Fireplace - Gas, Flooring - HardWood, Crown Molding, Lighting - Ceiling
    • Level: Main
    Office
    • Level: Upper
    Utility room
    • Level: Lower
    Heating
    • Central, Natural Gas, Solar
    Cooling
    • Central Air, Electric
    Appliances
    • Included: Dishwasher, Oven/Range - Gas, Washer, Refrigerator, Dryer, Gas Water Heater, Solar Hot Water
    • Laundry: In Basement
    Features
    • Attic, Eat-in Kitchen, Kitchen Island, Formal/Separate Dining Room, Soaking Tub, Bathroom - Stall Shower, Primary Bath(s), Walk-In Closet(s), Dry Wall
    • Flooring: Carpet, Tile/Brick, Engineered Wood
    • Basement: Finished
    • Number of fireplaces: 1
    • Fireplace features: Gas/Propane, Mantel(s), Wood Burning
    Interior area
    • Total structure area: 2,592
    • Total interior livable area: 2,592 sqft
    • Finished area above ground: 1,892
    • Finished area below ground: 700

    Property

    Parking
    • Total spaces: 8
    • Parking features: Built In, Inside Entrance, Garage Faces Rear, Concrete, Attached, Detached, Driveway
    • Attached garage spaces: 4
    • Uncovered spaces: 4
    Accessibility
    • Accessibility features: None
    Features
    • Levels: Two
    • Stories: 2
    • Patio & porch: Deck, Porch, Roof
    • Pool features: None
    Lot
    • Size: 0.53 Acres
    • Dimensions: 120.00 x 191.00
    Details
    • Additional structures: Above Grade, Below Grade
    • Parcel number: 140680100020
    • Zoning: 01
    • Special conditions: Standard
    • Other equipment: Negotiable

    Construction

    Type & style
    • Home type: SingleFamily
    • Architectural style: Cape Cod
    • Property subtype: Single Family Residence
    Materials
    • Frame
    • Foundation: Concrete Perimeter
    • Roof: Shingle
    Condition
    • Excellent
    • New construction: No
    • Year built: 2003

    Utilities & green energy

    • Sewer: On Site Septic
    • Water: Public
    Green energy
    • Energy generation: PV Solar Array(s) Owned

    Community & HOA

    Community
    • Security: Security System
    • Subdivision: None Available
    HOA
    • Has HOA: No
    Location
    • Region: Vineland
    • Municipality: VINELAND CITY

    Financial & listing details

    • Price per square foot: $177/sqft
    • Tax assessed value: $234,800
    • Annual tax amount: $7,476
    • Date on market: 2/7/2025
    • Listing agreement: Exclusive Right To Sell
    • Listing terms: Cash,Contract,Conventional,FHA,VA Loan,Negotiable
    • Inclusions: All Appliances
    • Ownership: Fee Simple

    Price history

    DateEventPrice
    9/22/2025Sold$458,000+1.9%$177/sqft
    Source: Bright MLS #NJCB2022362 Report a problem
    5/9/2025Contingent$449,500$173/sqft
    Source: Bright MLS #NJCB2022362 Report a problem
    3/14/2025Price change$449,500-2.3%$173/sqft
    Source: Bright MLS #NJCB2022362 Report a problem
    2/7/2025Listed for sale$460,000+41.5%$177/sqft
    Source: Bright MLS #NJCB2022362 Report a problem
    2/24/2021Listing removed--
    Source: Owner Report a problem
    11/26/2020Listed for sale$325,000+67.2%$125/sqft
    Source: Owner Report a problem
    7/10/2003Sold$194,398+489.1%$75/sqft
    Source: Public Record Report a problem
    3/5/2003Sold$33,000$13/sqft
    Source: Public Record Report a problem

    Public tax history

    YearProperty taxesTax assessment
    2025$7,476 $234,800
    2024$7,476 $234,800
    2023-- $234,800 +2%
    2022-- $230,200
    2021-- $230,200
    2020-- $230,200
    2019$4,585 $230,200
    2018$4,585 -19.3%$230,200
    2017$5,680 +4%$230,200
    2016$5,461 +6%$230,200
    2015$5,150 +3.5%$230,200
    2014$4,976 -21.9%$230,200
    2013$6,369 -0.8%$230,200 +43.7%
    2012$6,419 -0.9%$160,200
    2011$6,475 -2.4%$160,200
    2010$6,634 +0.2%$160,200
    2009$6,619 +5%$160,200
    2008$6,302 $160,200
    2007-- $160,200
    2006-- $160,200
    2005-- $160,200
    Find assessor info on the county website

    Neighborhood: 08361

    Nearby schools

    GreatSchools rating
    Get a cash offer in 3 minutes
    Find out how much your home could sell for in as little as 3 minutes with a no-obligation cash offer.
    Estimated market value
    $475,000
    Get a cash offer in 3 minutes
    Find out how much your home could sell for in as little as 3 minutes with a no-obligation cash offer.
    Estimated market value
    $475,000