Skip main navigation
Pre-foreclosure
  • Est. $175,600

    2477 Paradise Village Way, Las Vegas, NV 89120

    3beds
    1,104sqft
    Condo
    Built in 1973
    -- sqft lot
    $175,600 Zestimate®
    $159/sqft
    $280/mo HOA

    Overview

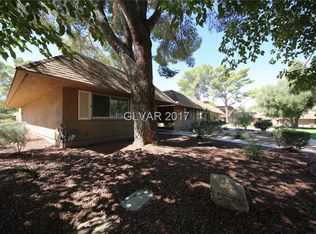
    GREAT 1-STORY CORNER TOWNHOME WITH A PATIO STYLE LIVING ARRANGEMENT SECURED ENTRY WITH A PRIVATE COURTYARD / SMALL YARD ACCESS TO THE HOME. SLIDING DOOR ACESS FROM THE PRIVATE COURTYARD ENTRY LEADS TO THE HOUSE. THIS PRIVATE 3 BEDROOM 2 BATHS HOME HAS A SEPARATE LAUNDRY ROOM AND AREA WITH A SMALL STORAGE SPACE AVAILABLE. THE FLOOR PLAN FLOWS VERY NICELY. CLASSIC 70'S BUILD WITH SOLID BONES. THIS TOWNHOME IS LOCATED NEAR ALL OF YOUR NEEDED SHOPPING LOCATIONS. VERY CONVENIENTLY LOCATED. A HOP SKIP AND A JUMP AWAY FROM SOME MOST POPULAR STORES. WALGREENS, BURLINGTON, SPROUTS, SAM'S CLUB, WALMART AND UNLV ALL WITHIN A VERY SHORT AND FEW 1-5 MILE RADIUS. ESTABLISHED LOCATION EVERYTHING YOU NEED TO ACCESS INCLUDING PUBLIC TRANSPORTATION IF NEEDED. AND THERE ARE MORE STORES AND ACCOMMODATING SHOPPING AREAS THAT ARE VERY CLOSE BY AND IN THE PROXIMITY FROM EVERY MAJOR CITY BLOCK IMAGINABLE. CLOSE TO MCCARREN AIRPORT IF NEEDED FOR EASY ACCESS AND YOUR TRAVELS AS WELL.
    333 days
    |
    11
    |
    1
    |

      Facts & features

      Interior

      Bedrooms & bathrooms
      • Bedrooms: 3
      • Bathrooms: 1
      • Full bathrooms: 1
      Heating
      • Forced air, Gas
      Cooling
      • Central
      Appliances
      • Included: Garbage disposal, Refrigerator
      • Laundry: Separate Laundry Room, 1st Floor, Separate Laundry Area
      Features
      • Ceiling Fan(s)
      • Flooring: Other, Carpet
      • Windows: Blinds, Windows Coverings Throughout
      Interior area
      • Total interior livable area: 1,104 sqft

      Property

      Parking
      • Total spaces: 1
      • Parking features: Carport, Garage - Attached
      Features
      • Entry level: 1
      • Exterior features: Stucco
      • Fencing: Full, Block
      Lot
      • Size: 2,178 Square Feet
      • Features: Corner Lot, Under 1/4 Acre, No Landscaping Front, No Landscaping Rear
      Details
      • Parcel number: 16225113042
      • Zoning description: Single Family

      Construction

      Type & style
      • Home type: Condo
      Materials
      • Frame
      • Roof: Tile
      Condition
      • Year built: 1973

      Utilities & green energy

      • Sewer: Public Sewer
      • Water: Public
      • Utilities for property: Cable Wired

      Community & HOA

      Community
      • Security: Secured Entry
      HOA
      • Has HOA: Yes
      • Amenities included: Clubhouse, CC&RS
      • Services included: Trash, Maintenance Grounds, Management
      • HOA fee: $280 monthly
      Location
      • Region: Las Vegas

      Financial & listing details

      • Price per square foot: $159/sqft
      • Tax assessed value: $105,686
      • Annual tax amount: $655

      Visit our professional directory to find a foreclosure specialist in your area that can help with your home search.

      Find a foreclosure agent

        Foreclosure details

        Estimated market value

        $175,600

        $162,000 - $190,000

        $1,302/mo

        Price history

        DateEventPrice
        5/12/2021Sold$155,000$140/sqft
        Source: LVR #2260506 Report a problem
        3/20/2021Pending sale$155,000$140/sqft
        Source: Berkshire Hathaway HomeServices Nevada Properties #2260506 Report a problem
        1/12/2021Listed for sale$155,000+33.6%$140/sqft
        Source: BHHS Nevada Properties #2260506 Report a problem
        4/22/2004Sold$116,000+47%$105/sqft
        Source: Public Record Report a problem
        12/5/2000Sold$78,900$71/sqft
        Source: Public Record Report a problem

        Public tax history

        YearProperty taxesTax assessment
        2026$655 -9.4%$36,990 -2.4%
        2025$723 +28.6%$37,901 +9.3%
        2024$562 +7.9%$34,681 +9.8%
        2023$521 +0.5%$31,586 +17.4%
        2022$518 +15.8%$26,895 -3.5%
        2021$448 +6.8%$27,858 +14.6%
        2020$419 +4.8%$24,308 +8.8%
        2019$400 +6.9%$22,333
        2018$374 $22,333 +9.4%
        2017$374 $20,408 +2.5%
        2016$374 +0.6%$19,914 +57%
        2015$372 +3%$12,688 +10.8%
        2014$361 $11,453
        2013-- $11,453 +3.9%
        2012-- $11,023 -10.5%
        2011-- $12,313 -3.9%
        2010-- $12,811 -52%
        2009-- $26,670
        2008-- $26,670 -34.9%
        2007-- $40,961 +20.9%
        2006-- $33,876 +47.4%
        2005-- $22,981 +7.5%
        2004-- $21,382 -0.9%
        2003-- $21,571 -3.8%
        2002-- $22,430 +12.4%
        2001-- $19,950
        Find assessor info on the county website

        Monthly payment

        Estimated monthly payment$1,822
        All calculations are estimates and provided by Zillow, Inc. for informational purposes only. Actual amounts may vary.
        HOA fees may include property taxes on listings classified as Co-Ops. Contact the listing agent and/or owner for fee details.
        Mortgage interest rates are dependent on a number of factors, including credit score, down payment, and repayment length. Interest rate data provided by Zillow Group Marketplace, Inc. as of 1/1/1970 from various mortgage lenders with which we have lead or other similar arrangements; the Estimated Payment is an average of those rates.
        See how much you could borrow to make a competitive offer.

        Climate risks

        Neighborhood: Paradise

        Getting around

        78 / 100
        Very Walkable
        41 / 100
        Some Transit
        61 / 100
        Bikeable

        Nearby schools

        GreatSchools rating
        Schools provided by the listing agent
        • Elementary: French Doris
        • Middle: Cannon Helen C.
        • High: Del Sol HS

        Source: The MLS. This data may not be complete. We recommend contacting the local school district to confirm school assignments for this home.

        Similar homes