Skip main navigation
Closed
  • $705,000

    2477 Sherbrooke Dr, Atlanta, GA 30345

    3beds
    2,600sqft
    Single Family Residence, Residential
    Built in 1961
    0.4 Acres Lot
    $785,900 Zestimate®
    $271/sqft
    $3,290 Estimated rent

    Home value

    $785,900

    $747,000 - $833,000

    $3,290/mo

    Zestimate® history
    Loading
    Loading...

    Owner options

    List your home for rent

    $3,290/mo

    Rent Zestimate®

    Find your next renter with Zillow Rental Manager. Plus, with online applications, you can quickly screen prospective tenants – for free.

    Learn more

    $3,290/mo

    Rent Zestimate®

    Refinance and save

    $4,356/mo

    Est. payment

    Refinancing to a lower rate could help reduce your monthly payments and save thousands over the life of the loan.

    See today's rates

    $4,356/mo

    Est. payment

    Explore your selling options

    Work with a Zillow partner agent

    Leverage their expertise and Zillow's premium Showcase listings to get your home seen by more buyers.

    Get started

    List with your own agent

    Get your home in front of millions of buyers by listing it on Zillow.

    Learn how to do it

    Sell it yourself

    Take full control of how buyers see your home on Zillow by listing For Sale by Owner (FSBO).

    List your home

    What's special

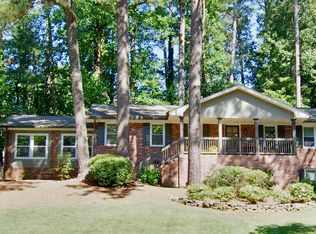
    Welcome to this fully renovated home (2017) which offers a modern and stylish living experience. Step inside and be captivated by the open concept main level boasting 10.5-foot ceilings, creating an airy and spacious ambiance. The inviting living area features a cozy gas fireplace, perfect for those chilly evenings. The custom kitchen is a culinary enthusiast's dream, complete with sleek Calacatta Laza quartz countertops, stainless steel appliances, and ample storage space for all your kitchen essentials. Outside, you'll discover a fenced yard, providing a secure and private space for outdoor enjoyment. Relax and entertain guests on the screened porch, ideal for savoring your morning coffee or hosting gatherings with loved ones. The exterior exudes great curb appeal, creating an attractive first impression. Retreat to the primary suite upstairs, a private haven offering a tranquil escape from the outside world. The suite includes a spacious walk-in closet and a generously sized bath with dual shower heads providing a spa-like experience right at home. Two additional bedrooms and another full bath are conveniently located just a few steps down from the main level, ensuring comfort and privacy for all family members or guests. The partially finished terrace level presents endless possibilities, whether you envision it as a recreational room, a media room for movie nights, or a dedicated home gym. Additionally, the terrace level offers abundant storage space, ensuring that all your belongings are neatly organized. Situated in a prime location, this home provides easy access to major highways such as I-85 and 285, making commuting a breeze. It is also in close proximity to parks, Oak Grove Village, Emory University, CDC, Midtown, and Buckhead, offering a wide array of shopping, dining, and entertainment options. Join the welcoming Sherbrooke Forest community, where neighbors come together for monthly potluck gatherings and an exciting summer bash in August. Experience the perfect blend of modern living, convenience, and a warm sense of community in this impeccable home.

    Zillow last checked:

    Listing updated:

    Listed by:

    Robin Brown,

    RE/MAX Metro Atlanta Cityside,

    Zac Pasmanick,

    RE/MAX Metro Atlanta Cityside

    Bought with:

    Jason Jeong, 346304

    Wealthpoint Realty, LLC.

    Source: FMLS GA,MLS#: 7239694MLS Logo

    Facts & features

    Interior

    Bedrooms & bathrooms
    • Bedrooms: 3
    • Bathrooms: 3
    • Full bathrooms: 2
    • 1/2 bathrooms: 1
    Rooms
    • Room types: Basement, Bathroom, Bedroom, Bonus Room
    Primary bedroom
    • Features: Oversized Master
    • Level: Oversized Master
    Bedroom
    • Features: Oversized Master
    Primary bathroom
    • Features: Double Shower, Double Vanity, Shower Only
    Dining room
    • Features: Open Concept
    Kitchen
    • Features: Breakfast Bar, Cabinets Stain, Cabinets White, Pantry, Solid Surface Counters, View to Family Room
    Heating
    • Central, Electric, Heat Pump, Zoned
    Cooling
    • Central Air, Zoned
    Appliances
    • Included: Dishwasher, Disposal, Dryer, Electric Oven, Gas Range, Microwave, Range Hood, Refrigerator, Washer
    • Laundry: In Hall, Main Level
    Features
    • Double Vanity, High Ceilings 9 ft Upper, High Ceilings 10 ft Main, High Speed Internet, Vaulted Ceiling(s), Walk-In Closet(s)
    • Flooring: Hardwood
    • Windows: Double Pane Windows, Window Treatments
    • Basement: Daylight,Exterior Entry,Interior Entry,Partial
    • Attic: Pull Down Stairs
    • Number of fireplaces: 1
    • Fireplace features: Gas Log, Gas Starter, Living Room
    • Common walls with other units/homes: No Common Walls
    Interior area
    • Total structure area: 2,600
    • Total interior livable area: 2,600 sqft
    • Finished area above ground: 2,228
    • Finished area below ground: 377

    Property

    Parking
    • Total spaces: 2
    • Parking features: Garage, Garage Door Opener, Garage Faces Front, Kitchen Level, Level Driveway
    • Garage spaces: 2
    • Has uncovered spaces: Yes
    Accessibility
    • Accessibility features: None
    Features
    • Levels: One and One Half
    • Stories: 1
    • Patio & porch: Covered, Deck, Front Porch, Rear Porch, Screened
    • Exterior features: Lighting, Rain Gutters, No Dock
    • Pool features: None
    • Spa features: None
    • Fencing: Back Yard,Chain Link
    • Has view: Yes
    • View description: Other
    • Waterfront features: None
    • Body of water: None
    Lot
    • Size: 0.4 Acres
    • Dimensions: 180 x 125
    • Features: Back Yard, Front Yard, Landscaped, Sloped, Sprinklers In Front
    Details
    • Additional structures: None
    • Parcel number: 18 233 03 079
    • Other equipment: Dehumidifier, Irrigation Equipment
    • Horse amenities: None

    Construction

    Type & style
    • Home type: SingleFamily
    • Architectural style: Ranch
    • Property subtype: Single Family Residence, Residential
    Materials
    • Brick 4 Sides
    • Foundation: Block
    • Roof: Composition,Shingle
    Condition
    • Resale
    • New construction: No
    • Year built: 1961

    Utilities & green energy

    • Electric: 110 Volts
    • Sewer: Public Sewer
    • Water: Public
    • Utilities for property: Cable Available, Electricity Available, Natural Gas Available, Phone Available, Sewer Available, Water Available
    Green energy
    • Energy efficient items: None
    • Energy generation: None
    • Water conservation: Low-Flow Fixtures

    Community & HOA

    Community
    • Features: None
    • Security: Smoke Detector(s)
    • Subdivision: Sherbrooke Forest
    HOA
    • Has HOA: No
    Location
    • Region: Atlanta

    Financial & listing details

    • Price per square foot: $271/sqft
    • Tax assessed value: $743,100
    • Annual tax amount: $6,459
    • Date on market: 7/6/2023
    • Cumulative days on market: 5 days
    • Ownership: Other
    • Electric utility on property: Yes
    • Road surface type: Asphalt

    Price history

    DateEventPrice
    12/22/2025Listing removed$739,880$285/sqft
    Source: FMLS GA #7630736 Report a problem
    9/18/2025Price change$739,880-2.6%$285/sqft
    Source: FMLS GA #7630736 Report a problem
    8/11/2025Listed for sale$759,900+7.8%$292/sqft
    Source: FMLS GA #7630736 Report a problem
    8/11/2023Sold$705,000+0.7%$271/sqft
    Source: FMLS GA #7239694 Report a problem
    7/11/2023Pending sale$700,000$269/sqft
    Source: GAMLS #10177877 Report a problem
    7/6/2023Listed for sale$700,000+44.3%$269/sqft
    Source: GAMLS #10177877 Report a problem
    6/29/2017Sold$485,000-3%$187/sqft
    Source: FMLS GA #5841698 Report a problem
    6/6/2017Pending sale$499,900$192/sqft
    Source: Atlanta Communities #8179913 Report a problem
    5/1/2017Listed for sale$499,900+99.2%$192/sqft
    Source: Atlanta Communities #8179913 Report a problem
    6/30/2016Sold$251,000$97/sqft
    Source: Public Record Report a problem

    Public tax history

    YearProperty taxesTax assessment
    2025$13,442 +9.1%$297,240 +9.6%
    2024$12,322 +112.2%$271,200 +36.8%
    2023$5,807 -10.1%$198,280 -1.2%
    2022$6,459 +10%$200,680 +14.6%
    2021$5,870 +7.8%$175,160 +10.2%
    2020$5,444 -1.2%$158,920 -2.3%
    2019$5,507 -0.5%$162,680 -0.8%
    2018$5,537 -8.9%$164,040 +26.5%
    2017$6,081 -5.4%$129,680 -5.5%
    2016$6,428 $137,240 +56.3%
    2014$6,428 $87,792
    2013-- $87,792
    2012-- $87,792
    2011-- $87,792 -22.7%
    2010$1,167 $113,560
    2009$1,167 +10.7%$113,560
    2008$1,054 -4.2%$113,560 +10%
    2007$1,100 $103,200
    2006$1,100 +24.2%$103,200
    2005$885 -5.6%$103,200 +2.3%
    2004$938 -66.2%$100,880
    2003$2,772 +16.4%$100,880
    2002$2,382 +32.3%$100,880 -4.4%
    2001$1,800 $105,520
    Find assessor info on the county website

    Neighborhood: 30345

    Nearby schools

    GreatSchools rating
    Schools provided by the listing agent
    • Elementary: Hawthorne - Dekalb
    • Middle: Henderson - Dekalb
    • High: Lakeside - Dekalb

    Source: FMLS GA. This data may not be complete. We recommend contacting the local school district to confirm school assignments for this home.

    Get a cash offer in 3 minutes
    Find out how much your home could sell for in as little as 3 minutes with a no-obligation cash offer.
    Estimated market value
    $785,900
    Get a cash offer in 3 minutes
    Find out how much your home could sell for in as little as 3 minutes with a no-obligation cash offer.
    Estimated market value
    $785,900