Skip main navigation
Contingent
  • Price cut: $50.9K (6/29)
    $889,000

    2477 State Highway 1194, Stanford, KY 40484

    5beds
    5,336sqft
    : 
    Loading
    Get pre-qualified
    Single Family Residence
    Built in 2001
    18 Acres Lot
    $843,200 Zestimate®
    $167/sqft
    $-- HOA

    What's special

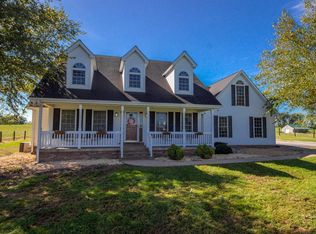
    All-brick homeElegant dining roomCozy breakfast nookLarge walk-in closetPeaceful country viewsCustom cherry cabinetryNew cooktop
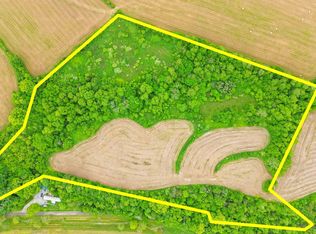
    18 Private Acres * 5,336 SF * Geothermal Efficiency * 32'x48' Shop * Minutes from Danville Experience Central Kentucky country living at its finest! Discover your dream home at 2477 KY Hwy 1194 in Stanford, KY. Situated on 18 beautiful acres, this stunning all-brick home offers over 5,200 square feet of living space and an impressive list of features. This one-owner, smoke-free home was built in 2001 and has been meticulously maintained. It includes 5 spacious bedrooms, 4.5 bathrooms, and an abundance of closet and storage space throughout. Designed for efficiency, the home is equipped with a full geothermal heating and cooling system. On the main level, the primary suite features a 9-foot double vanity, a drop in soaking tub with jets, and a large walk-in closet. The kitchen is both functional and inviting, boasting custom cherry cabinetry, new granite countertops, a new sink, and a new cooktop. Nine-foot ceilings throughout the main level enhance the home's open and spacious feel. The layout flows seamlessly, with an elegant dining room on one side of the kitchen and a cozy breakfast nook and expansive living room with beautiful hardwood floors on the other. Two additional bedrooms and a full bathroom are located on the opposite side of the home from the primary suite, offering privacy and convenience. A half bath near the foyer is perfect for guests. The main level also includes a 25x30 attached two-car garage and a full laundry room with custom cabinetry matching the kitchen. Upstairs, you'll find a large bonus room or playroom, along with two additional oversized bedrooms, each with generous closet space and attic access, plus another full bathroom. The finished basement adds even more versatility, featuring a full bathroom, propane fireplace, full bar area, storage room, and an additional room that can serve as a bedroom, office, or extra storage and a massive family area that has access outside to a concrete drive area. The basement can also be accessed through a second attached garage measuring approximately 15x45, providing space for two more vehicles. The living room and primary bedrooms offer a tray ceiling that just adds to the beauty. Intricate crown molding throughout the home. Outside, the property is just as impressive. A 32x48 shop with doors on both ends and a lean-to shed offers ample workspace, complete with electric and water access. A dedicated garden area behind the home also includes water and electric hookups. Enjoy peaceful country views from the spacious front and back porches, offering both privacy and relaxation. Conveniently located just 10 minutes from Stanford or Danville, 45 min to Somerset and only 45 min from Lexington, this property provides the perfect balance of quiet country living and accessibility. Opportunities like this don't come along often—don't miss your chance to own this incredible property!
    107 days
    |
    609
    |
    18
    |

    Zillow last checked:

    Listing updated:

    Listed by:

    Patachia D Fisher 606-669-0245,

    Bluegrass Regional Real Estate LLC

    Source: Imagine MLS,MLS#: 26007035MLS Logo

      Facts & features

      Interior

      Bedrooms & bathrooms
      • Bedrooms: 5
      • Bathrooms: 5
      • Full bathrooms: 4
      • 1/2 bathrooms: 1
      Primary bedroom
      • Level: First
      Primary bedroom
      • Level: First
      Bedroom 1
      • Level: First
      Bedroom 3
      • Level: Second
      Bedroom 4
      • Level: Second
      Primary bathroom
      • Level: First
      Bathroom 1
      • Level: First
      Bathroom 2
      • Level: First
      Bathroom 2
      • Level: First
      Bathroom 3
      • Level: Second
      Bathroom 4
      • Level: Lower
      Bonus room
      • Level: Second
      Dining room
      • Level: First
      Family room
      • Level: Lower
      Foyer
      • Level: First
      Kitchen
      • Level: First
      Living room
      • Level: First
      Recreation room
      • Level: Lower
      Utility room
      • Level: First
      Heating
      • Geothermal
      Cooling
      • Attic Fan, Ceiling Fan(s), Geothermal
      Appliances
      • Included: Double Oven, Dishwasher, Microwave, Refrigerator, Cooktop, Vented Exhaust Fan
      • Laundry: Electric Dryer Hookup, Main Level, Washer Hookup
      Features
      • Breakfast Bar, Entrance Foyer, Eat-in Kitchen, In-Law Floorplan, Other, Wet Bar, Walk-In Closet(s), Ceiling Fan(s), Soaking Tub
      • Flooring: Carpet, Hardwood, Tile
      • Windows: Insulated Windows, Window Treatments, Blinds, Screens
      • Basement: Concrete,Exterior Entry,Full,Interior Entry,Partially Finished,Walk-Out Access
      • Number of fireplaces: 1
      • Fireplace features: Basement, Blower Fan, Propane
      Interior area
      • Total structure area: 5,336
      • Total interior livable area: 5,336 sqft
      • Finished area above ground: 3,920
      • Finished area below ground: 1,416
      Video & virtual tour

      Property

      Parking
      • Total spaces: 4
      • Parking features: Attached Garage, Basement, Detached Garage, Driveway, Garage Door Opener, Other, Garage Faces Side
      • Garage spaces: 4
      • Has uncovered spaces: Yes
      Features
      • Levels: Two
      • Exterior features: Garden
      • Fencing: Other
      • Has view: Yes
      • View description: Rural, Farm
      Lot
      • Size: 18 Acres
      • Features: Landscaped, Other, Few Trees
      Details
      • Additional structures: Workshop, RV/Boat Storage
      • Parcel number: 23020B
      • Horses can be raised: Yes

      Construction

      Type & style
      • Home type: SingleFamily
      • Property subtype: Single Family Residence
      Materials
      • Brick Veneer, Solid Masonry
      • Foundation: Concrete Perimeter
      • Roof: Dimensional Style
      Condition
      • Year built: 2001

      Utilities & green energy

      • Sewer: Septic Tank
      • Water: Public
      • Utilities for property: Electricity Connected, Water Connected

      Community & HOA

      Community
      • Security: Security System Owned
      • Subdivision: Rural
      HOA
      • Has HOA: No
      Location
      • Region: Stanford

      Financial & listing details

      • Price per square foot: $167/sqft
      • Tax assessed value: $240,400
      • Annual tax amount: $2,467
      • Date on market: 4/4/2026

        Estimated market value

        $843,200

        $801,000 - $885,000

        $4,039/mo

        Price history

        DateEventPrice
        7/15/2026Contingent$889,000$167/sqft
        Source: Imagine MLS #26007035 Report a problem
        6/29/2026Price change$889,000-5.4%$167/sqft
        Source: Imagine MLS #26007035 Report a problem
        5/22/2026Price change$939,900-1.1%$176/sqft
        Source: Imagine MLS #26007035 Report a problem
        4/4/2026Listed for sale$949,900-4%$178/sqft
        Source: Imagine MLS #26007035 Report a problem
        3/23/2026Listing removed$989,900$186/sqft
        Source: Imagine MLS #25501985 Report a problem
        11/19/2025Price change$989,900-3.9%$186/sqft
        Source: Imagine MLS #25501985 Report a problem
        10/16/2025Price change$1,029,900-4.6%$193/sqft
        Source: Imagine MLS #25501985 Report a problem
        9/23/2025Listed for sale$1,079,000+3407%$202/sqft
        Source: Imagine MLS #25501985 Report a problem
        4/1/1997Sold$30,767$6/sqft
        Source: Agent Provided Report a problem

        Public tax history

        YearProperty taxesTax assessment
        2024$2,467 $240,400
        2023-- $240,400 +14.6%
        2022-- $209,700
        2021-- $209,700
        2020$2,279 -1%$209,700
        2019$2,303 +1%$209,700
        2018$2,280 $209,700 +3.3%
        2017$2,280 +5.1%$203,000
        2016$2,168 $203,000
        2015$2,168 $203,000
        2012$2,168 $203,000
        2010-- $203,000
        Find assessor info on the county website

        Monthly payment

        Est. payment

        Payment breakdown

        Explore the cost of this home by adjusting the details. Changes won't be saved.
        All calculations are estimates and provided by Zillow, Inc. for informational purposes only. Actual amounts may vary.
        HOA fees may include property taxes on listings classified as Co-Ops. Contact the listing agent and/or owner for fee details.
        Mortgage interest rates are dependent on a number of factors, including credit score, down payment, and repayment length. Interest rate data provided by Zillow Group Marketplace, Inc. as of 1/1/1970 from various mortgage lenders with which we have lead or other similar arrangements; the Estimated Payment is an average of those rates.
        See how much you could borrow to make a competitive offer.

        Climate risks

        Neighborhood: 40484

        Getting around

        0 / 100
        Car-Dependent
        6 / 100
        Somewhat Bikeable

        Nearby schools

        GreatSchools rating
        Schools provided by the listing agent
        • Elementary: Hustonville
        • Middle: Lincoln Co
        • High: Lincoln Co

        Source: Imagine MLS. This data may not be complete. We recommend contacting the local school district to confirm school assignments for this home.

        A local agent can set up tours, give advice and negotiate with sellers.

        Browse local experts

        Similar homes