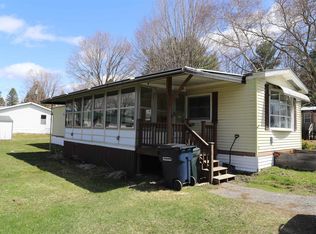
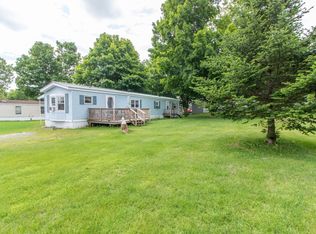
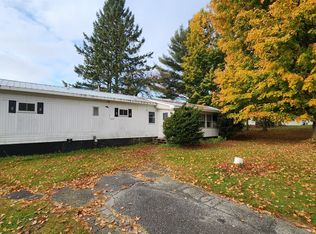
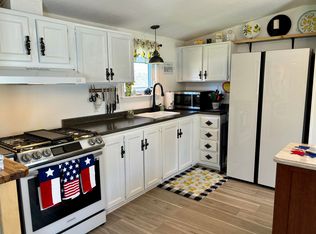
Sick of sharing walls with other tenants? Looking to downsize? Need one level living? Whatever your reason, this spacious, turn key double wide on a corner lot at the Derby Mobile Home Park is just right for you! Move right into this 2001 Skyline double wide mobile home and enjoy the peace of mind that a new roof has recently been done along with many other updates like the new gorgeous primary bathroom, freshly painted walls, updated light fixtures and the laundry room esthetics. Without those worries, you can enjoy sipping your morning coffee or entertaining friends and family on the large wrap around deck, with views of Derby Pond and the hills beyond! The large, mature trees around the home provide the perfect balance privacy, shade and birdwatching while still allowing for the beautiful sunlight to shine in! Once inside the spacious 1490 square foot home you will find an oversized living room with gas fireplace, large eat-in kitchen with plenty of room for a full sized table, a primary bedroom with attached 3/4 bathroom, 2 more additional spacious bedrooms with shared full bathroom, and a charming laundry area with yet another half bath. The kitchen boasts a pantry, gas range, dishwasher as well as a newer refrigerator and microwave hood. Sale also includes large outdoor shed. Fantastic location, close to the border, I91, shops, schools and the hospital! Just under an hour to Jay Peak or Burke Mountain. Purchase is subject to approved park application.
Closed
Listed by: Century 21 Farm & Forest
Bought with: Century 21 Farm & Forest
$95,000
2477 US Route 5 #D3, Derby, VT 05829
3beds
1,454sqft
Manufactured Home
Built in 2001
-- sqft lot
$121,700 Zestimate®
$65/sqft
$1,968 Estimated rent
Home value
$121,700
$100,000 - $146,000
$1,968/mo
Zestimate® history
Owner options
List your home for rent
$1,968/mo
Rent Zestimate®
Find your next renter with Zillow Rental Manager. Plus, with online applications, you can quickly screen prospective tenants – for free.
$1,968/mo
Rent Zestimate®
Refinance and save
$535/mo
Est. payment
Refinancing to a lower rate could help reduce your monthly payments and save thousands over the life of the loan.
$535/mo
Est. payment
Explore your selling options
Work with a Zillow partner agent
Leverage their expertise and Zillow's premium Showcase listings to get your home seen by more buyers.
Get startedList with your own agent
Get your home in front of millions of buyers by listing it on Zillow.
Learn how to do itSell it yourself
Take full control of how buyers see your home on Zillow by listing For Sale by Owner (FSBO).
List your homeWhat's special
Zillow last checked:
Listing updated:
Listed by:
Tara Houghton,
Century 21 Farm & Forest 802-334-1200
Bought with:
Tara Houghton
Century 21 Farm & Forest
Source: PrimeMLS,MLS#: 4963322
Facts & features
Interior
Bedrooms & bathrooms
- Bedrooms: 3
- Bathrooms: 3
- Full bathrooms: 2
- 1/2 bathrooms: 1
Heating
- Propane, Forced Air
Cooling
- Central Air
Appliances
- Included: Dishwasher, Dryer, Microwave, Gas Range, Refrigerator, Washer, Propane Water Heater
- Laundry: 1st Floor Laundry
Features
- Cathedral Ceiling(s), Ceiling Fan(s), Dining Area, Kitchen/Dining, Primary BR w/ BA, Natural Light, Wired for Sound, Walk-In Closet(s)
- Flooring: Carpet, Laminate
- Has basement: No
- Has fireplace: Yes
- Fireplace features: Gas
Interior area
- Total structure area: 1,454
- Total interior livable area: 1,454 sqft
- Finished area above ground: 1,454
- Finished area below ground: 0
Property
Parking
- Parking features: Paved, Driveway
- Has uncovered spaces: Yes
Accessibility
- Accessibility features: 1st Floor Bedroom, 1st Floor Full Bathroom, Bathroom w/Tub, Grab Bars in Bathroom, Kitchen w/5 Ft. Diameter, Paved Parking, 1st Floor Laundry
Features
- Levels: One
- Stories: 1
- Patio & porch: Porch
- Exterior features: Trash, Natural Shade, Shed
- Waterfront features: Pond
Lot
- Features: Corner Lot, Level, Trail/Near Trail, Near Snowmobile Trails, Neighborhood
Details
- Zoning description: residential
Construction
Type & style
- Home type: MobileManufactured
- Property subtype: Manufactured Home
Materials
- Vinyl Siding
- Foundation: Concrete Slab
- Roof: Architectural Shingle
Condition
- New construction: No
- Year built: 2001
Utilities & green energy
- Electric: 100 Amp Service
- Sewer: Public Sewer
- Utilities for property: Cable at Site, Phone Available
Community & neighborhood
Security
- Security features: Hardwired Smoke Detector
Location
- Region: Derby
Other
Other facts
- Body type: Double Wide
- Road surface type: Paved
Price history
| Date | Event | Price |
|---|---|---|
| 8/30/2023 | Sold | $95,000+5.6%$65/sqft |
Source:  PrimeMLS #4963322 Report a problem PrimeMLS #4963322 Report a problem | ||
| 7/29/2023 | Contingent | $90,000$62/sqft |
Source: PrimeMLS #4963322 Report a problem | ||
| 7/28/2023 | Listed for sale | $90,000$62/sqft |
Source: PrimeMLS #4963322 Report a problem | ||
Public tax history
Tax history is unavailable.
Neighborhood: 05829
Nearby schools
GreatSchools rating
- 6/10Derby Elementary SchoolGrades: PK-6Distance: 2.8 mi
- 5/10North Country Senior Uhsd #22Grades: 9-12Distance: 4 mi
Schools provided by the listing agent
- Elementary: Derby Elementary
- District: Orleans Essex North
Source: PrimeMLS. This data may not be complete. We recommend contacting the local school district to confirm school assignments for this home.
Sell for more on Zillow
Get a Zillow Showcase℠ listing at no additional cost and you could sell for .
$121,700
2% more
+$2,434
With Zillow Showcase(estimated)
$124,134
- Vermont
- Orleans County
- Derby
- 05829
- 2477 US Route 5 Unit D3
Nearby cities
Nearby zip codes
Other Derby Topics
