Welcome home to this 2006 14x80 three-bedroom, two-bath mobile home in Derby Mobile Home Park, set on a concrete pad. The open kitchen, dining, and living area makes everyday living and entertaining easy, with plenty of room to spread out. The primary suite is the standout, featuring a walk-in closet and a private bath with a soaking tub for unwinding after a long day. Two additional bedrooms and a second full bath give you space for guests, a home office, or hobbies. A nice outdoor shed provides extra storage. Location is hard to beat: Derby Pond is right across the road, and shopping, public transportation, the hospital, and Interstate 91 are all close by, making errands and commuting a breeze.
Active under contract
Listed by: Century 21 Farm & Forest • David Kennison • 802-334-1200
$88,000
2477 Us Rt 5 #C-11, Derby, VT 05829
3beds
1,120sqft
Manufactured Home
Built in 2006
-- sqft lot
$-- Zestimate®
$79/sqft
$-- HOA
What's special
- 29 days
- 15
- 1
Zillow last checked:
Listing updated:
Listed by:
David Kennison,
Century 21 Farm & Forest 802-334-1200
Source: PrimeMLS,MLS#: 5111448
Facts & features
Interior
Bedrooms & bathrooms
- Bedrooms: 3
- Bathrooms: 2
- Full bathrooms: 2
Heating
- Hot Air
Cooling
- None
Appliances
- Included: Dryer, Gas Range, Refrigerator, Washer
- Laundry: 1st Floor Laundry
Features
- Dining Area, Kitchen/Dining, Kitchen/Living, Primary BR w/ BA, Vaulted Ceiling(s), Walk-In Closet(s)
- Flooring: Carpet, Laminate, Vinyl
- Has basement: No
Interior area
- Total structure area: 1,120
- Total interior livable area: 1,120 sqft
- Finished area above ground: 1,120
- Finished area below ground: 0
Property
Parking
- Parking features: Crushed Stone, On Site
Accessibility
- Accessibility features: 1st Floor Bedroom, 1st Floor Full Bathroom, One-Level Home, 1st Floor Laundry
Features
- Levels: One
- Stories: 1
- Exterior features: Building, Shed
Lot
- Features: Trail/Near Trail, Neighborhood, Near Public Transit
Details
- Additional structures: Outbuilding
- Zoning description: Derby
- Special conditions: Standard
Construction
Type & style
- Home type: MobileManufactured
- Property subtype: Manufactured Home
Materials
- Vinyl Siding
- Foundation: Concrete Slab
- Roof: Shingle
Condition
- New construction: No
- Year built: 2006
Utilities & green energy
- Electric: 100 Amp Service, Circuit Breakers
- Sewer: Public Sewer
- Utilities for property: Cable at Site, Propane, Phone Available
Community & HOA
Community
- Security: Carbon Monoxide Detector(s), Smoke Detector(s)
HOA
- Amenities included: Landscaping, Snow Removal, Trash Removal
- Services included: Maintenance Grounds, Sewer, Trash, Water, Park Rent
- Additional fee info: Fee: $477
Location
- Region: Derby
Financial & listing details
- Price per square foot: $79/sqft
- Annual tax amount: $709
- Date on market: 9/24/2026
Estimated market value
Not available
Estimated sales range
Not available
Not available
Price history
| Date | Event | Price |
|---|---|---|
| 9/24/2026 | Listed for sale | $88,000$79/sqft |
Source:  PrimeMLS #5111448 Report a problem | ||
| 9/19/2026 | Listing removed | $88,000$79/sqft |
Source: PrimeMLS #5084534 Report a problem | ||
| 8/27/2026 | Price change | $88,000-4.3%$79/sqft |
Source: PrimeMLS #5084534 Report a problem | ||
| 4/21/2026 | Listed for sale | $92,000+7%$82/sqft |
Source: PrimeMLS #5084534 Report a problem | ||
| 11/24/2025 | Sold | $86,000-3.4%$77/sqft |
Source: PrimeMLS #5057013 Report a problem | ||
| 10/18/2025 | Contingent | $89,000$79/sqft |
Source: PrimeMLS #5057013 Report a problem | ||
| 9/12/2025 | Price change | $89,000-18.3%$79/sqft |
Source: PrimeMLS #5057013 Report a problem | ||
| 9/4/2025 | Price change | $109,000-8.4%$97/sqft |
Source: PrimeMLS #5057013 Report a problem | ||
| 8/18/2025 | Listed for sale | $119,000$106/sqft |
Source: PrimeMLS #5057013 Report a problem | ||
Public tax history
Tax history is unavailable.
Monthly payment
Climate risks
Neighborhood: 05829
Nearby schools
Schools provided by the listing agent
- Elementary: Derby Elementary
- Middle: North Country Junior High
- High: North Country Union High Sch
- District: North Country Supervisory Union
Source: PrimeMLS. This data may not be complete. We recommend contacting the local school district to confirm school assignments for this home.

Similar homes
- $99,0002 bd1 ba987 sqft424 Howse Road, Coventry, VT 05825Active
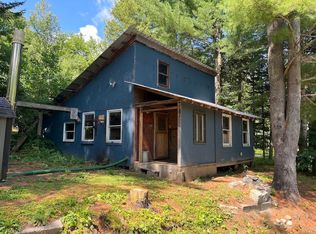 MLS ID #5103629, Larry Faust. PrimeMLS
- $79,0002 bd1 ba728 sqft79 Porter Lane, Barton, VT 05822Active
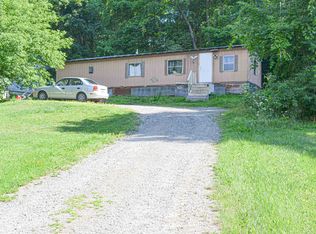 MLS ID #5104347, Kristianne Dwinell. PrimeMLS
- $130,0002 bd1 ba1k sqft250 Kinney Hill Road, Newark, VT 05871Active
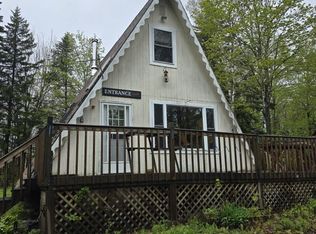 MLS ID #5047020, David A Lussier. PrimeMLS
