Skip main navigation
Closed
  • Listed by: Jim Campbell Real Estate
    Bought with: Jim Campbell Real Estate
    Price Unknown

    2477 US Route 5 C Street, Lot 18, Derby, VT 05829

    2beds
    980sqft
    Manufactured Home
    Built in 2001
    -- sqft lot
    $-- Zestimate®
    $--/sqft
    $-- Estimated rent

    Home value

    Not available

    Estimated sales range

    Not available

    Not available

    Zestimate® history
    Loading
    Loading...

    Owner options

    List your home for rent

    Find your next renter with Zillow Rental Manager. Plus, with online applications, you can quickly screen prospective tenants – for free.

    Learn more
    Refinance and save

    Refinancing to a lower rate could help reduce your monthly payments and save thousands over the life of the loan.

    See today's rates

    Explore your selling options

    Work with a Zillow partner agent

    Leverage their expertise and Zillow's premium Showcase listings to get your home seen by more buyers.

    Get started

    List with your own agent

    Get your home in front of millions of buyers by listing it on Zillow.

    Learn how to do it

    Sell it yourself

    Take full control of how buyers see your home on Zillow by listing For Sale by Owner (FSBO).

    List your home

    What's special

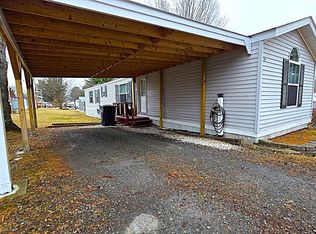
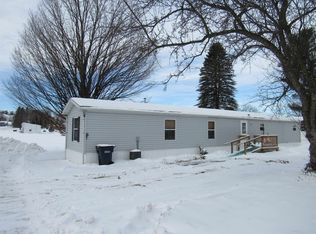
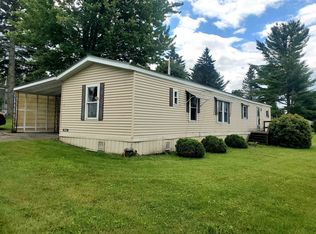
    Well maintained mobile in great condition, on a nice lot with a shed, large deck and many upgrades. Newer electric stove (2018), dishwasher ( 2017), living room carpet replaced in 2015 and the home is easy to heat with 6" insulated walls. Skylights let in lots of natural light, ceiling fans to keep you cool and the vacant lot next door offers a bit more privacy than usual. New oil tank up to current code for your kerosene heat. Washer and dryer are negotiable. Very clean home, non-smoker owner. Homes in this quiet park are in great demand, so visit soon and make an offer! Buyers must be approved by park authorities prior to closing.

    This property is off market, which means it's not currently listed for sale or rent on Zillow. This may be different from what's available on other websites or public sources.
    Zillow last checked:

    Listing updated:

    Listed by:

    Kerry Wevurski,

    Jim Campbell Real Estate 802-334-3400

    Bought with:

    Jenna Flynn

    Jim Campbell Real Estate

    Source: PrimeMLS,MLS#: 4796068MLS Logo

    Facts & features

    Interior

    Bedrooms & bathrooms
    • Bedrooms: 2
    • Bathrooms: 2
    • Full bathrooms: 2
    Heating
    • Kerosene, Hot Air
    Cooling
    • None
    Appliances
    • Included: Dishwasher, Range Hood, Electric Range, Refrigerator, Electric Water Heater
    • Laundry: Laundry Hook-ups, 1st Floor Laundry
    Features
    • Bar, Ceiling Fan(s), Dining Area, Kitchen Island, Kitchen/Dining, Primary BR w/ BA, Soaking Tub, Vaulted Ceiling(s), Walk-In Closet(s)
    • Flooring: Carpet, Vinyl
    • Windows: Drapes, Skylight(s)
    • Has basement: No
    Interior area
    • Total structure area: 980
    • Total interior livable area: 980 sqft
    • Finished area above ground: 980
    • Finished area below ground: 0

    Property

    Parking
    • Parking features: Paved
    Features
    • Levels: One
    • Stories: 1
    • Exterior features: Deck, Shed
    Lot
    • Features: Leased
    Details
    • Zoning description: Mobile park

    Construction

    Type & style
    • Home type: MobileManufactured
    • Property subtype: Manufactured Home
    Materials
    • Vinyl Siding
    • Foundation: Gravel/Pad
    • Roof: Asphalt Shingle
    Condition
    • New construction: No
    • Year built: 2001

    Utilities & green energy

    • Electric: 100 Amp Service, Circuit Breakers
    • Sewer: Community, Public Sewer
    • Utilities for property: Cable Available, Phone Available, Underground Utilities

    Community & neighborhood

    Security
    • Security features: Carbon Monoxide Detector(s), Battery Smoke Detector
    Location
    • Region: Derby

    HOA & financial

    Other financial information
    • Additional fee information: Fee: $356

    Price history

    DateEventPrice
    3/17/2020Sold$34,000$35/sqft
    Source: PrimeMLS #4796068 Report a problem

    Public tax history

    Tax history is unavailable.

    Neighborhood: 05829

    Nearby schools

    GreatSchools rating
    Schools provided by the listing agent
    • Elementary: Derby Elementary
    • Middle: North Country Junior High
    • High: North Country Union High Sch
    • District: Orleans Essex North

    Source: PrimeMLS. This data may not be complete. We recommend contacting the local school district to confirm school assignments for this home.