Attention All Valencia Buyers & Agents! Wait Till You See This Super Sharp Model like Showplace In Perfect Move In Condition! Wonderful rare front townhome Located In The Truly Beautiful & Highly Sought After Lakeshore Resort Style Community In the Heart of Valencia. Must Be Seen To Be Believed! Freshly Painted End Unit With Your Own Private Direct Acess! Light & Bright! Brand New Carpet! Excellent Floor Plan! Amazing Location Within The Development! Outstanding Floor Plan! Marvelous Main Bedroom Suite is downstairs on first floor - no steps! Gorgeous Granite Cook’s Kitchen With Granite Island/Breakfast Bar, Stainless Steel Appliances, Sunny Breakfast Area & Lots Storage! Fabulous Family Room! Check Out The Bonus Room! Lovely Living room With Soaring Ceilings! Fantastic Enclosed & Covered Tranquil Patio! Terrific Room Sizes! It’s Pure Perfection! Valencia Fairways offers residents the best amenities including 3 Swimming Pools, Spa, Two Tennis,Basketball Courts & So Much More! Moments From Vista Valencia Golf Course, College Of The Canyons, California Institute Of The Arts (Cal Arts), World Class Shopping, Fine Dining, Valencia Town Center & Everything! If You Are Only Seeing One Sensational Move in Condition Valencia Townhome in Price Range, Make Sure This Is It! Do Not Miss! Must See! Valencia Living At Its Best!
Sold for $675,000
Listed by: Represented By • Mike Glickman • Contact: 310-766-3411
Bought with: Rodeo Realty
Tax assessed value
$675,000
24771 Sand Wedge Ln, Santa Clarita, CA 91355
4beds
1,462sqft
Townhouse
Built in 1973
1,763 Square Feet Lot
$665,000 Zestimate®
$462/sqft
$3,620 Estimated rent
Home value
$665,000
$632,000 - $698,000
$3,620/mo
Zestimate® history
Owner options
List your home for rent
$3,620/mo
Rent Zestimate®
Find your next renter with Zillow Rental Manager. Plus, with online applications, you can quickly screen prospective tenants – for free.
$3,620/mo
Rent Zestimate®
Refinance and save
$4,750/mo
Est. payment
Refinancing to a lower rate could help reduce your monthly payments and save thousands over the life of the loan.
$4,750/mo
Est. payment
Explore your selling options
Work with a Zillow partner agent
Leverage their expertise and Zillow's premium Showcase listings to get your home seen by more buyers.
Get startedList with your own agent
Get your home in front of millions of buyers by listing it on Zillow.
Learn how to do itSell it yourself
Take full control of how buyers see your home on Zillow by listing For Sale by Owner (FSBO).
List your homeWhat's special
Zillow last checked:
Listing updated:
Listed by:
Mike Glickman DRE #00687722 310-766-3411,
Represented By,
David Weisman DRE #00963129 818-601-3900,
Represented By
Bought with:
Cathleen Cull, DRE #02035090
Rodeo Realty
Source: CRMLS,MLS#: SR24168904 Originating MLS: California Regional MLS
Originating MLS: California Regional MLSFacts & features
Interior
Bedrooms & bathrooms
- Bedrooms: 4
- Bathrooms: 2
- Full bathrooms: 2
- Main level bathrooms: 1
- Main level bedrooms: 2
Rooms
- Room types: Bedroom, Entry/Foyer, Family Room, Great Room, Laundry, Living Room, Primary Bedroom
Primary bedroom
- Features: Primary Suite
Bedroom
- Features: Bedroom on Main Level
Bathroom
- Features: Bathtub, Dual Sinks, Granite Counters, Separate Shower
Kitchen
- Features: Granite Counters, Kitchen/Family Room Combo, Remodeled, Updated Kitchen
Heating
- Central, Forced Air
Cooling
- Central Air
Appliances
- Included: Dishwasher, Disposal, Gas Oven, Gas Range
- Laundry: Washer Hookup, Gas Dryer Hookup
Features
- Ceiling Fan(s), Cathedral Ceiling(s), Granite Counters, Recessed Lighting, Bedroom on Main Level, Primary Suite
- Has fireplace: No
- Fireplace features: None
- Common walls with other units/homes: 1 Common Wall,End Unit
Interior area
- Total interior livable area: 1,462 sqft
Property
Parking
- Total spaces: 2
- Parking features: Door-Multi, Direct Access, Garage, Guest
- Attached garage spaces: 2
Features
- Levels: Two
- Stories: 2
- Entry location: Ground level
- Pool features: In Ground, Association
- Has spa: Yes
- Spa features: Association, In Ground
- Has view: Yes
- View description: Park/Greenbelt, Golf Course, Neighborhood
Lot
- Size: 1,763 Square Feet
Details
- Parcel number: 2851003019
- Zoning: SCUR3
- Special conditions: Standard
Construction
Type & style
- Home type: Townhouse
- Property subtype: Townhouse
- Attached to another structure: Yes
Condition
- New construction: No
- Year built: 1973
Utilities & green energy
- Sewer: Public Sewer
- Water: Public
Community & HOA
Community
- Features: Sidewalks
- Security: Security Gate
- Subdivision: Fairways (Frwy)
HOA
- Has HOA: Yes
- Amenities included: Clubhouse, Sport Court, Golf Course, Maintenance Grounds, Insurance, Maintenance Front Yard, Other, Picnic Area, Playground, Pool, Sauna, Spa/Hot Tub, Security, Tennis Court(s), Trail(s)
- HOA fee: $425 monthly
- HOA name: Valencia Fairways
- HOA phone: 661-670-8470
Location
- Region: Santa Clarita
Financial & listing details
- Price per square foot: $462/sqft
- Tax assessed value: $675,000
- Annual tax amount: $8,820
- Date on market: 8/15/2024
- Cumulative days on market: 42 days
- Listing terms: Cash,Cash to New Loan,Conventional,Submit
- Road surface type: Paved
Price history
| Date | Event | Price |
|---|---|---|
| 10/29/2024 | Sold | $675,000-5.6%$462/sqft |
Source:  CRMLS #SR24168904 Report a problem CRMLS #SR24168904 Report a problem | ||
| 9/30/2024 | Pending sale | $715,000$489/sqft |
Source: CRMLS #SR24168904 Report a problem | ||
| 9/27/2024 | Contingent | $715,000$489/sqft |
Source: CRMLS #SR24168904 Report a problem | ||
| 9/3/2024 | Price change | $715,000-1.9%$489/sqft |
Source: CRMLS #SR24168904 Report a problem | ||
| 8/15/2024 | Listed for sale | $729,000+86.9%$499/sqft |
Source: CRMLS #SR24168904 Report a problem | ||
| 10/16/2014 | Sold | $390,000-2.3%$267/sqft |
Source: Public Record Report a problem | ||
| 4/17/2014 | Listed for sale | $399,000-15.1%$273/sqft |
Source: Cmc Properties #SR14076853 Report a problem | ||
| 1/27/2006 | Sold | $470,000+142.3%$321/sqft |
Source: Public Record Report a problem | ||
| 7/29/1999 | Sold | $194,000$133/sqft |
Source: Public Record Report a problem | ||
Public tax history
| Year | Property taxes | Tax assessment |
|---|---|---|
| 2025 | $8,820 +43.3% | $675,000 +46.9% |
| 2024 | $6,157 +2.8% | $459,521 +2% |
| 2023 | $5,991 +1.6% | $450,512 +2% |
| 2022 | $5,898 +1.8% | $441,679 +2% |
| 2021 | $5,797 +1.2% | $433,020 +1% |
| 2020 | $5,730 | $428,581 +2% |
| 2019 | $5,730 +4.2% | $420,179 +2% |
| 2018 | $5,499 | $411,941 +2% |
| 2017 | $5,499 +2.3% | $403,865 +2% |
| 2016 | $5,376 +3.9% | $395,947 +1.5% |
| 2015 | $5,176 +20.3% | $390,000 +22.6% |
| 2014 | $4,304 | $318,000 +15.1% |
| 2012 | -- | $276,300 -9.4% |
| 2011 | -- | $305,000 |
| 2010 | -- | $305,000 -12.4% |
| 2009 | -- | $348,000 -16.1% |
| 2008 | -- | $415,000 -13.4% |
| 2007 | -- | $479,400 +119.7% |
| 2006 | -- | $218,187 |
| 2005 | -- | $218,187 +4% |
| 2004 | -- | $209,715 +1.9% |
| 2003 | -- | $205,873 +2% |
| 2002 | -- | $201,837 +4% |
| 2000 | -- | $194,000 |
Find assessor info on the county website
Neighborhood: Valencia
Nearby homes
- $620,0003 bd3 ba1.2k sqft24773 Sand Wedge Ln, Santa Clarita, CA 91355Sold
- $593,2003 bd2 ba1.1k sqft24775 Sand Wedge Ln, Santa Clarita, CA 91355Off Market
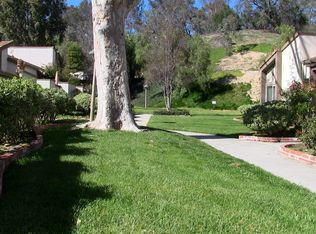
- $577,1002 bd2 ba1k sqft24801 Sand Wedge Ln, Santa Clarita, CA 91355Off Market
- $546,8002 bd2 ba962 sqft24777 Sand Wedge Ln, Santa Clarita, CA 91355Off Market
- $631,3004 bd2 ba1.4k sqft24761 Sand Wedge Ln, Santa Clarita, CA 91355Off Market
- $500,0002 bd2 ba962 sqft24763 Sand Wedge Ln, Santa Clarita, CA 91355Sold
- $459,2002 bd2 ba962 sqft24763 Sand Wedge Ln, Valencia, CA 91355Off Market
- $573,5003 bd3 ba1.2k sqft24803 Sand Wedge Ln, Santa Clarita, CA 91355Off Market
Nearby schools
GreatSchools rating
- 10/10Meadows Elementary SchoolGrades: K-6Distance: 0.7 mi
- 6/10Placerita Junior High SchoolGrades: 7-8Distance: 1.5 mi
- 10/10Academy Of The CanyonsGrades: 9-12Distance: 1 mi
Schools provided by the listing agent
- Elementary: Meadows
Source: CRMLS. This data may not be complete. We recommend contacting the local school district to confirm school assignments for this home.
Get a cash offer in 3 minutes
Find out how much your home could sell for in as little as 3 minutes with a no-obligation cash offer.
Estimated market value
$665,000
Get a cash offer in 3 minutes
Find out how much your home could sell for in as little as 3 minutes with a no-obligation cash offer.
Estimated market value
$665,000
- California
- Los Angeles County
- Santa Clarita
- 91355
- Valencia
- 24771 Sand Wedge Ln
Nearby cities
Nearby neighborhoods
Nearby zip codes
Other Santa Clarita Topics
