Skip main navigation
Sold for $1,310,000
  • Listed by: Pellego, Inc. • Teresa Mihelic • Contact: 949-625-4533
    Bought with: eXp Realty of California Inc
    $1,310,000

    24771 Summerwind Ln, Lake Forest, CA 92630

    3beds
    1,684sqft
    Single Family Residence
    Built in 1977
    6,250 Square Feet Lot
    $1,310,800 Zestimate®
    $778/sqft
    $3,997 Estimated rent

    Home value

    $1,310,800

    $1.21M - $1.42M

    $3,997/mo

    Zestimate® history
    Loading
    Loading...

    Owner options

    List your home for rent

    $3,997/mo

    Rent Zestimate®

    Find your next renter with Zillow Rental Manager. Plus, with online applications, you can quickly screen prospective tenants – for free.

    Learn more

    $3,997/mo

    Rent Zestimate®

    Refinance and save

    $8,306/mo

    Est. payment

    Refinancing to a lower rate could help reduce your monthly payments and save thousands over the life of the loan.

    See today's rates

    $8,306/mo

    Est. payment

    Explore your selling options

    Work with a Zillow partner agent

    Leverage their expertise and Zillow's premium Showcase listings to get your home seen by more buyers.

    Get started

    List with your own agent

    Get your home in front of millions of buyers by listing it on Zillow.

    Learn how to do it

    Sell it yourself

    Take full control of how buyers see your home on Zillow by listing For Sale by Owner (FSBO).

    List your home

    What's special

    Brand new windowsPrivate patioBrand new dishwasherLarge wrap-around yardExtra large gated yardRemodeled homeFramed mirrors
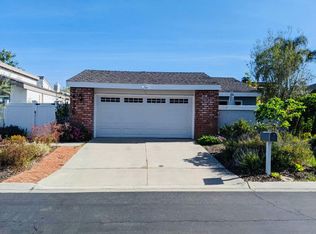
    Welcome home to your Lake Forest single level home just across the street from the coveted Sun and Sail Club! This gorgeous, remodeled home offers 3 bedrooms and 2 bathrooms in a lovely, open, bright floor plan. Recently remodeled, it features light wood-look vinyl floors throughout, tall baseboards, high ceilings, and just-installed brand new windows with custom window coverings. The kitchen is spacious with granite counters, custom cabinetry, stainless steel appliances, and a brand new dishwasher with private adjoining atrium. The bathrooms have been remodeled with custom cabinetry, granite counters, chrome fixtures, lighting, and framed mirrors. The large primary suite has high ceilings, a huge walk in closet, as well as a private patio. The large wrap-around yard is perfect for entertaining with a peaceful grassy area and spacious patio for seating and dining. The location is private being on the end with a neighbor only on one side and provides for an extra large, gated yard. Enjoy this exceptional neighborhood with full access to the amazing Sun and Sail Club. There is even a trail at the end of the street for direct access without having to cross the street! The amenities at the Club are second to none. Enjoy a beautiful clubhouse, sports courts including basketball, pickleball, and tennis, pool, fitness center, clubs, classes, events, and more, all right on the Lake! Make this your new home today!

    Zillow last checked:

    Listing updated:

    Listed by:

    Teresa Mihelic DRE #01297156 949-887-5571,

    Pellego, Inc.

    Bought with:

    Ryoji Iguchi, DRE #02093751

    eXp Realty of California Inc

    Source: CRMLS,MLS#: OC25235396MLS LogoOriginating MLS: California Regional MLS

    Facts & features

    Interior

    Bedrooms & bathrooms
    • Bedrooms: 3
    • Bathrooms: 2
    • Full bathrooms: 2
    • Main level bathrooms: 2
    • Main level bedrooms: 3
    Rooms
    • Room types: Bedroom, Entry/Foyer, Family Room, Kitchen, Primary Bathroom, Primary Bedroom, Other, Dining Room
    Primary bedroom
    • Features: Main Level Primary
    Primary bedroom
    • Features: Primary Suite
    Bedroom
    • Features: All Bedrooms Down
    Bedroom
    • Features: Bedroom on Main Level
    Bathroom
    • Features: Bathtub, Dual Sinks, Full Bath on Main Level, Granite Counters, Linen Closet, Remodeled, Separate Shower
    Kitchen
    • Features: Granite Counters, Remodeled, Updated Kitchen
    Other
    • Features: Walk-In Closet(s)
    Heating
    • Central
    Cooling
    • Central Air
    Appliances
    • Included: Dishwasher, Electric Range, Disposal, Microwave, Refrigerator, Range Hood, Water To Refrigerator, Water Heater
    • Laundry: Electric Dryer Hookup, Gas Dryer Hookup
    Features
    • Breakfast Bar, Breakfast Area, Cathedral Ceiling(s), Separate/Formal Dining Room, Granite Counters, High Ceilings, Open Floorplan, Pantry, Recessed Lighting, All Bedrooms Down, Bedroom on Main Level, Main Level Primary, Primary Suite, Walk-In Closet(s)
    • Flooring: Vinyl
    • Windows: Blinds, Custom Covering(s), Double Pane Windows, Screens, Skylight(s)
    • Has fireplace: Yes
    • Fireplace features: Family Room, Gas, Gas Starter
    • Common walls with other units/homes: No Common Walls
    Interior area
    • Total interior livable area: 1,684 sqft

    Property

    Parking
    • Total spaces: 2
    • Parking features: Direct Access, Driveway, Garage
    • Attached garage spaces: 2
    Accessibility
    • Accessibility features: No Stairs
    Features
    • Levels: One
    • Stories: 1
    • Entry location: 1
    • Patio & porch: Enclosed, Patio, Wrap Around
    • Exterior features: Rain Gutters
    • Pool features: Community, Association
    • Has spa: Yes
    • Spa features: Association, Community
    • Fencing: Block,Wood
    • Has view: Yes
    • View description: Neighborhood
    • Waterfront features: Across the Road from Lake/Ocean, Lake Privileges
    Lot
    • Size: 6,250 Square Feet
    • Features: Back Yard, Close to Clubhouse, Corner Lot, Cul-De-Sac, Front Yard, Lawn, Landscaped, Near Park, Sprinkler System, Yard, Zero Lot Line
    Details
    • Parcel number: 61430110
    • Special conditions: Standard

    Construction

    Type & style
    • Home type: SingleFamily
    • Property subtype: Single Family Residence
    Materials
    • Roof: Composition
    Condition
    • Turnkey
    • New construction: No
    • Year built: 1977

    Utilities & green energy

    • Sewer: Sewer On Bond
    • Water: Public

    Community & HOA

    Community
    • Features: Biking, Curbs, Hiking, Lake, Street Lights, Suburban, Sidewalks, Park, Pool
    • Security: Carbon Monoxide Detector(s), Smoke Detector(s)
    • Subdivision: Oaks (To)
    HOA
    • Has HOA: Yes
    • Amenities included: Clubhouse, Sport Court, Fitness Center, Other Courts, Picnic Area, Playground, Pickleball, Pool, Recreation Room, Spa/Hot Tub, Tennis Court(s), Trail(s)
    • HOA fee: $156 monthly
    • HOA name: The Oaks
    • HOA phone: 949-508-9070
    • Second HOA fee: $88 monthly
    • Second HOA name: Lake Forest Ii
    Location
    • Region: Lake Forest

    Financial & listing details

    • Price per square foot: $778/sqft
    • Tax assessed value: $163,677
    • Annual tax amount: $1,718
    • Date on market: 10/8/2025
    • Cumulative days on market: 7 days
    • Listing terms: Cash,Cash to New Loan
    • Inclusions: refrigerator

    Price history

    DateEventPrice
    11/10/2025Sold$1,310,000+1.2%$778/sqft
    Source: CRMLS #OC25235396 Report a problem
    10/30/2025Pending sale$1,295,000$769/sqft
    Source: CRMLS #OC25235396 Report a problem
    10/16/2025Contingent$1,295,000$769/sqft
    Source: CRMLS #OC25235396 Report a problem
    10/8/2025Listed for sale$1,295,000$769/sqft
    Source: CRMLS #OC25235396 Report a problem
    8/22/2015Listing removed$3,000$2/sqft
    Source: Regency Real Estate Brokers Report a problem
    8/15/2015Listed for rent$3,000$2/sqft
    Source: Regency Real Estate Brokers Report a problem

    Public tax history

    YearProperty taxesTax assessment
    2025$1,718 +1.9%$163,677 +2%
    2024$1,686 +2.3%$160,468 +2%
    2023$1,648 +1.8%$157,322 +2%
    2022$1,619 +2%$154,238 +2%
    2021$1,587 +0.9%$151,214 +1%
    2020$1,573 $149,664 +2%
    2019$1,573 +2%$146,730 +2%
    2018$1,541 +4%$143,853 +2%
    2017$1,482 $141,033 +2%
    2016$1,482 +1.7%$138,268 +1.5%
    2015$1,458 +3.5%$136,192 +2%
    2014$1,409 $133,525 +0.5%
    2013-- $132,922 +2%
    2012-- $130,316 +2%
    2011-- $127,761 +0.8%
    2010-- $126,807 -0.2%
    2009-- $127,109 +2%
    2008-- $124,617 +2%
    2007-- $122,174 +2%
    2006-- $119,779 +2%
    2005-- $117,431 +2%
    2004-- $115,129 +1.9%
    2003-- $113,019 +2%
    2002-- $110,803 +2%
    2001$1,152 +1.3%$108,631 +2%
    2000$1,137 $106,501
    Find assessor info on the county website

    Neighborhood: 92630

    Nearby schools

    GreatSchools rating
    Schools provided by the listing agent
    • Elementary: Rancho Canada
    • Middle: Serrano
    • High: El Toro

    Source: CRMLS. This data may not be complete. We recommend contacting the local school district to confirm school assignments for this home.

    Get a cash offer in 3 minutes
    Find out how much your home could sell for in as little as 3 minutes with a no-obligation cash offer.
    Estimated market value
    $1,310,800
    Get a cash offer in 3 minutes
    Find out how much your home could sell for in as little as 3 minutes with a no-obligation cash offer.
    Estimated market value
    $1,310,800