Welcome to your dream home in Laguna Hills! This exquisite 4-bedroom, and a bonus room, 2.5-bath property boasts 2,800 sq ft of living space and offers a perfect blend of elegance and modern upgrades. Let's take a closer look at the wonderful features that make this home a true gem. Upon entering, you'll immediately be impressed by the thoughtful design and tasteful upgrades throughout. The remodeled kitchen is a chef's delight, featuring top-of-the-line appliances, beautiful countertops, and ample storage space, making it the perfect hub for culinary adventures & family gatherings. The abundance of natural light is enhanced by recessed lighting and skylights, creating a warm and inviting ambiance in every corner of the house. You'll find the living room especially charming, with its sunken layout and cozy fireplace, making it an ideal spot to relax. The unique custom wet bar adds a touch of luxury, perfect for entertaining guests. The wood plank tile flooring throughout adds a touch of rustic charm while providing easy maintenance and durability. One of the standout features of this home is the master suite, conveniently located downstairs for added privacy. It includes a spacious walk-in closet and a luxurious walk-in shower, offering a spa-like retreat after a long day. In addition, the home includes an inside laundry room with a sliding barn door. Plantation shutters provide a touch of elegance and privacy, and the walk-in pantry adds to the ample storage space. For those who love hosting formal dinners, the elegant formal dining room is a perfect setting for intimate gatherings and celebrations. The property has been thoughtfully equipped with numerous energy-efficient features, including seller-owned SunRun solar panels and a newer HVAC system with 4 Mini Splits, ensuring a comfortable living environment while minimizing energy costs. Enjoy the outdoors in style with the AlumaWood patio cover, creating an inviting space for outdoor entertainment and relaxation. The professionally landscaped yard, complemented by artificial turf, drought resistant decomposed granite & tasteful lighting, adds to the beauty & tranquility of the surroundings. Conveniently located nearby are Clarington Park and the Juan Avila Trail, offering abundant opportunities for outdoor activities and exploration. This captivating Laguna Hills residence truly has it all - elegance, comfort, and functionality. Don't miss this rare opportunity to make this house your forever home.
Sold for $1,285,000
Listed by: BERKSHIRE HATHAWAY HOMESERVICES CALIFORNIA REALTY • BRENDA PAINTER • Contact: 951-363-0002
Bought with: Keller Williams Realty
$1,285,000
24772 Clarington Dr, Laguna Hills, CA 92653
4beds
2,800sqft
Single Family Residence
Built in 1978
7,425 Square Feet Lot
$1,763,100 Zestimate®
$459/sqft
$5,863 Estimated rent
Home value
$1,763,100
$1.62M - $1.94M
$5,863/mo
Zestimate® history
Owner options
List your home for rent
$5,863/mo
Rent Zestimate®
Find your next renter with Zillow Rental Manager. Plus, with online applications, you can quickly screen prospective tenants – for free.
$5,863/mo
Rent Zestimate®
Refinance and save
$8,010/mo
Est. payment
Refinancing to a lower rate could help reduce your monthly payments and save thousands over the life of the loan.
$8,010/mo
Est. payment
Explore your selling options
Work with a Zillow partner agent
Leverage their expertise and Zillow's premium Showcase listings to get your home seen by more buyers.
Get startedList with your own agent
Get your home in front of millions of buyers by listing it on Zillow.
Learn how to do itSell it yourself
Take full control of how buyers see your home on Zillow by listing For Sale by Owner (FSBO).
List your homeWhat's special
Modern upgradesCozy fireplacePlantation shuttersUnique custom wet barArtificial turfElegant formal dining roomSliding barn door
Zillow last checked:
Listing updated:
Listed by:
BRENDA PAINTER DRE #01819340 951-363-0002,
BERKSHIRE HATHAWAY HOMESERVICES CALIFORNIA REALTY
Bought with:
Sahar Cyrus, DRE #01878844
Keller Williams Realty
Source: CRMLS,MLS#: IV23138254 Originating MLS: California Regional MLS
Originating MLS: California Regional MLSFacts & features
Interior
Bedrooms & bathrooms
- Bedrooms: 4
- Bathrooms: 3
- Full bathrooms: 2
- 1/2 bathrooms: 1
- Main level bathrooms: 2
- Main level bedrooms: 1
Rooms
- Room types: Bonus Room, Family Room, Kitchen, Laundry, Living Room, Primary Bedroom, Other, Pantry, Dining Room
Primary bedroom
- Features: Main Level Primary
Bathroom
- Features: Bathtub, Closet, Dual Sinks, Separate Shower, Tub Shower, Walk-In Shower
Kitchen
- Features: Kitchen/Family Room Combo, Quartz Counters, Updated Kitchen, Walk-In Pantry
Other
- Features: Walk-In Closet(s)
Pantry
- Features: Walk-In Pantry
Heating
- Central
Cooling
- Central Air, Whole House Fan
Appliances
- Included: Built-In Range, Convection Oven, Dishwasher, Electric Cooktop, Electric Oven, Disposal, Microwave, Refrigerator, Range Hood, Trash Compactor, Water To Refrigerator, Dryer, Washer
- Laundry: Gas Dryer Hookup, Inside, Laundry Room
Features
- Wet Bar, Breakfast Bar, Built-in Features, Brick Walls, Ceiling Fan(s), Crown Molding, Cathedral Ceiling(s), Separate/Formal Dining Room, Open Floorplan, Pantry, Recessed Lighting, Bar, Main Level Primary, Walk-In Pantry, Walk-In Closet(s)
- Flooring: Carpet, Tile
- Windows: Double Pane Windows, Plantation Shutters, Skylight(s)
- Has fireplace: Yes
- Fireplace features: Gas, Living Room, Raised Hearth
- Common walls with other units/homes: No Common Walls
Interior area
- Total interior livable area: 2,800 sqft
Property
Parking
- Total spaces: 5
- Parking features: Direct Access, Driveway, Garage Faces Front, Garage
- Attached garage spaces: 2
- Uncovered spaces: 3
Features
- Levels: Two
- Stories: 2
- Entry location: /
- Patio & porch: Covered, Front Porch, Patio
- Exterior features: Rain Gutters
- Pool features: None
- Spa features: None
- Fencing: Block,Vinyl
- Has view: Yes
- View description: Neighborhood
Lot
- Size: 7,425 Square Feet
- Features: Back Yard, Front Yard, Landscaped, Near Park, Sprinkler System
Details
- Parcel number: 62045207
- Zoning: PC
- Special conditions: Standard,Trust
Construction
Type & style
- Home type: SingleFamily
- Property subtype: Single Family Residence
Materials
- Roof: Tile
Condition
- New construction: No
- Year built: 1978
Utilities & green energy
- Sewer: Public Sewer
- Water: Public
- Utilities for property: Electricity Connected, Natural Gas Connected, Sewer Connected, Water Connected
Green energy
- Energy generation: Solar
Community & HOA
Community
- Features: Curbs, Hiking, Sidewalks, Park
- Security: Carbon Monoxide Detector(s), Smoke Detector(s)
- Subdivision: ,/
Location
- Region: Laguna Hills
Financial & listing details
- Price per square foot: $459/sqft
- Tax assessed value: $1,310,700
- Annual tax amount: $13,474
- Date on market: 8/1/2023
- Cumulative days on market: 3 days
- Listing terms: Submit
- Inclusions: Refrigerator in kitchen, washer & dryer in laundry room
- Road surface type: Paved
Price history
| Date | Event | Price |
|---|---|---|
| 9/14/2023 | Sold | $1,285,000+0.4%$459/sqft |
Source:  CRMLS #IV23138254 Report a problem CRMLS #IV23138254 Report a problem | ||
| 8/5/2023 | Pending sale | $1,280,000$457/sqft |
Source: CRMLS #IV23138254 Report a problem | ||
| 8/1/2023 | Listed for sale | $1,280,000$457/sqft |
Source: CRMLS #IV23138254 Report a problem | ||
Public tax history
| Year | Property taxes | Tax assessment |
|---|---|---|
| 2025 | $13,474 +1.3% | $1,310,700 +2% |
| 2024 | $13,304 +246.3% | $1,285,000 +244.3% |
| 2023 | $3,842 +1.8% | $373,235 +2% |
| 2022 | $3,774 +4.1% | $365,917 +2% |
| 2021 | $3,627 +0.9% | $358,743 +1% |
| 2020 | $3,594 | $355,065 +2% |
| 2019 | $3,594 +2.1% | $348,103 +2% |
| 2018 | $3,521 +4.1% | $341,278 +2% |
| 2017 | $3,384 | $334,587 +2% |
| 2016 | $3,384 +1.7% | $328,027 +1.5% |
| 2015 | $3,327 +3.5% | $323,100 +2% |
| 2014 | $3,212 | $316,771 +0.5% |
| 2013 | -- | $315,340 +2% |
| 2012 | -- | $309,157 +2% |
| 2011 | -- | $303,096 +0.8% |
| 2010 | -- | $300,831 -0.2% |
| 2009 | -- | $301,547 +2% |
| 2008 | -- | $295,635 +2% |
| 2007 | -- | $289,839 +2% |
| 2006 | -- | $284,156 +2% |
| 2005 | -- | $278,585 +2% |
| 2004 | -- | $273,123 +1.9% |
| 2003 | -- | $268,118 +2% |
| 2002 | -- | $262,861 +2% |
| 2001 | $2,600 +1.8% | $257,707 +2% |
| 2000 | $2,554 | $252,654 |
Find assessor info on the county website
Neighborhood: 92653
Nearby homes
- $1,689,0006 bd3 ba3k sqft24766 Clarington Dr, Laguna Hills, CA 92653Off Market
- $1,570,3004 bd3 ba2.4k sqft24782 Clarington Dr, Laguna Hills, CA 92653Off Market

- $1,555,0003 bd3 ba2.4k sqft24801 Rittenhouse Cir, Laguna Hills, CA 92653Sold
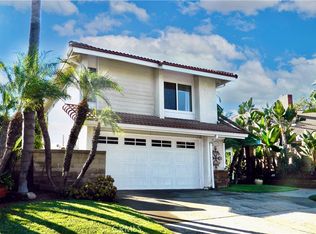
- $1,638,5004 bd2 ba2.4k sqft24762 Clarington Dr, Laguna Hills, CA 92653Off Market
- $1,626,1006 bd3 ba3.3k sqft24811 Rittenhouse Cir, Laguna Hills, CA 92653Off Market
- $1,779,3004 bd3 ba3k sqft24792 Clarington Dr, Laguna Hills, CA 92653Off Market
- $1,813,9005 bd3 ba3.1k sqft24795 Rittenhouse Cir, Laguna Hills, CA 92653Off Market
- $1,578,0006 bd3 ba3k sqft24756 Clarington Dr, Laguna Hills, CA 92653Off Market
Nearby schools
GreatSchools rating
- 6/10Lomarena Elementary SchoolGrades: K-6Distance: 0.7 mi
- 5/10Los Alisos Intermediate SchoolGrades: 7-8Distance: 1.2 mi
- 8/10Laguna Hills High SchoolGrades: 9-12Distance: 0.7 mi
Get a cash offer in 3 minutes
Find out how much your home could sell for in as little as 3 minutes with a no-obligation cash offer.
Estimated market value
$1,763,100
Get a cash offer in 3 minutes
Find out how much your home could sell for in as little as 3 minutes with a no-obligation cash offer.
Estimated market value
$1,763,100
- California
- Orange County
- Laguna Hills
- 92653
- 24772 Clarington Dr
Nearby cities
Nearby zip codes
Other Laguna Hills Topics
