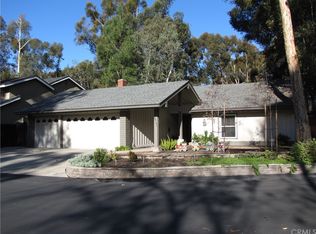
Highly desiarable flat and usable yard in The Woods! Welcome home to this beautifully renovated home in one of the best neighborhoods in Lake Forest. From the moment you arrive, the freshly painted exterior, soaring ceilings, and modern staircase create an impressive and inviting entrance.
New hardwood floors flow throughout the open-concept layout leading to a completely reimagined kitchen featuring quartz countertops, stainless steel appliances, and abundant natural light. The spacious family room is surrounded by windows offering picturesque views of the expansive backyard with a private spa—perfect for relaxing or entertaining.
Upstairs, the primary suite features vaulted ceilings, a private balcony, walk-in closet, and a fully updated en-suite bath with dual vanities and a sleek tile shower. Three additional bedrooms include plantation shutters and new dual-pane windows, offering comfort and flexibility.
Located within walking distance to top-rated schools, shopping, dining, and more. Residents of The Woods enjoy exclusive access to scenic trails and the Lake Forest Beach & Tennis Club—featuring pickle ball courts, swimming pools, a spa, sauna, and additional amenities.
Don’t miss this rare opportunity to own a turnkey home in one of Lake Forest’s most sought-after communities.
Sold for $1,450,000
Listed by: Pacific Sotheby's Int'l Realty • Heather Laderman • Contact: 949-494-3600
Bought with: Orange Coast Financial Group
$1,450,000
24772 Eldamar Ave, Lake Forest, CA 92630
4beds
2,116sqft
Single Family Residence
Built in 1970
7,250 Square Feet Lot
$1,468,100 Zestimate®
$685/sqft
$5,287 Estimated rent
Home value
$1,468,100
$1.35M - $1.60M
$5,287/mo
Zestimate® history
Owner options
List your home for rent
$5,287/mo
Rent Zestimate®
Find your next renter with Zillow Rental Manager. Plus, with online applications, you can quickly screen prospective tenants – for free.
$5,287/mo
Rent Zestimate®
Refinance and save
$9,397/mo
Est. payment
Refinancing to a lower rate could help reduce your monthly payments and save thousands over the life of the loan.
$9,397/mo
Est. payment
Explore your selling options
Work with a Zillow partner agent
Leverage their expertise and Zillow's premium Showcase listings to get your home seen by more buyers.
Get startedList with your own agent
Get your home in front of millions of buyers by listing it on Zillow.
Learn how to do itSell it yourself
Take full control of how buyers see your home on Zillow by listing For Sale by Owner (FSBO).
List your homeWhat's special
Flat and usable yardPrivate balconyModern staircaseUpdated en-suite bathReimagined kitchenAbundant natural lightOpen-concept layout
Zillow last checked:
Listing updated:
Listed by:
Heather Laderman DRE #02038256 310-801-3557,
Pacific Sotheby's Int'l Realty
Bought with:
Matt Steinau, DRE #01380707
Orange Coast Financial Group
Source: CRMLS,MLS#: OC25106629 Originating MLS: California Regional MLS
Originating MLS: California Regional MLSFacts & features
Interior
Bedrooms & bathrooms
- Bedrooms: 4
- Bathrooms: 3
- Full bathrooms: 2
- 1/2 bathrooms: 1
- Main level bathrooms: 1
Rooms
- Room types: Bedroom, Primary Bathroom, Primary Bedroom, Other
Primary bedroom
- Features: Primary Suite
Bedroom
- Features: All Bedrooms Up
Bathroom
- Features: Dual Sinks, Remodeled, Separate Shower, Tub Shower, Upgraded
Kitchen
- Features: Quartz Counters, Remodeled, Updated Kitchen
Other
- Features: Walk-In Closet(s)
Heating
- Central
Cooling
- Central Air
Appliances
- Included: Dishwasher, Electric Cooktop, Freezer, Disposal, Ice Maker, Dryer, Washer
- Laundry: Washer Hookup, Inside, Laundry Room, Stacked
Features
- Breakfast Bar, Balcony, Eat-in Kitchen, Quartz Counters, Unfurnished, All Bedrooms Up, Primary Suite, Walk-In Closet(s)
- Doors: Double Door Entry, Sliding Doors
- Has fireplace: Yes
- Fireplace features: Gas, Living Room
- Common walls with other units/homes: No Common Walls
Interior area
- Total interior livable area: 2,116 sqft
Property
Parking
- Total spaces: 2
- Parking features: Garage - Attached
- Attached garage spaces: 2
Features
- Levels: Two
- Stories: 2
- Entry location: Front
- Patio & porch: Concrete
- Pool features: Community, In Ground, Association
- Has spa: Yes
- Spa features: In Ground, Private
- Fencing: Wood
- Has view: Yes
- View description: None
Lot
- Size: 7,250 Square Feet
- Features: Back Yard
Details
- Parcel number: 61410124
- Special conditions: Standard
Construction
Type & style
- Home type: SingleFamily
- Property subtype: Single Family Residence
Materials
- Stucco
Condition
- New construction: No
- Year built: 1970
Utilities & green energy
- Sewer: Public Sewer
- Water: Public
Community & HOA
Community
- Features: Hiking, Pool
- Subdivision: Woods (Tw)
HOA
- Has HOA: Yes
- Amenities included: Picnic Area, Pickleball, Pool, Spa/Hot Tub
- HOA fee: $160 monthly
- HOA name: Lake Forest Beach and Tennis Club
- HOA phone: 949-837-6100
Location
- Region: Lake Forest
Financial & listing details
- Price per square foot: $685/sqft
- Tax assessed value: $1,404,540
- Annual tax amount: $14,784
- Date on market: 5/15/2025
- Cumulative days on market: 106 days
- Listing terms: Conventional
- Inclusions: Washer/Dryer
- Exclusions: Living room, dining room and primary bedroom curtains
Price history
| Date | Event | Price |
|---|---|---|
| 10/3/2025 | Sold | $1,450,000-1.6%$685/sqft |
Source:  CRMLS #OC25106629 Report a problem CRMLS #OC25106629 Report a problem | ||
| 9/30/2025 | Pending sale | $1,474,000$697/sqft |
Source: CRMLS #OC25106629 Report a problem | ||
| 8/30/2025 | Contingent | $1,474,000$697/sqft |
Source: CRMLS #OC25106629 Report a problem | ||
| 7/17/2025 | Price change | $1,474,000-3.3%$697/sqft |
Source: CRMLS #OC25106629 Report a problem | ||
| 6/12/2025 | Price change | $1,524,000-4.7%$720/sqft |
Source: CRMLS #OC25106629 Report a problem | ||
| 5/15/2025 | Listed for sale | $1,599,000+18.4%$756/sqft |
Source: CRMLS #OC25106629 Report a problem | ||
| 4/11/2023 | Sold | $1,350,000+4%$638/sqft |
Source: Public Record Report a problem | ||
| 3/24/2023 | Pending sale | $1,298,000$613/sqft |
Source: CRMLS #OC23043565 Report a problem | ||
| 3/23/2023 | Contingent | $1,298,000$613/sqft |
Source: CRMLS #OC23043565 Report a problem | ||
| 3/18/2023 | Listed for sale | $1,298,000+38.1%$613/sqft |
Source: CRMLS #OC23043565 Report a problem | ||
| 7/27/2022 | Sold | $940,000-6%$444/sqft |
Source: Public Record Report a problem | ||
| 7/12/2022 | Pending sale | $999,999$473/sqft |
Source: CRMLS #OC22108283 Report a problem | ||
| 7/9/2022 | Contingent | $999,999$473/sqft |
Source: CRMLS #OC22108283 Report a problem | ||
| 6/20/2022 | Price change | $999,999-7%$473/sqft |
Source: CRMLS #OC22108283 Report a problem | ||
| 5/27/2022 | Listed for sale | $1,075,000$508/sqft |
Source: CRMLS #OC22108283 Report a problem | ||
Public tax history
| Year | Property taxes | Tax assessment |
|---|---|---|
| 2025 | $14,784 +1.8% | $1,404,540 +2% |
| 2024 | $14,516 -2.6% | $1,377,000 +46.5% |
| 2023 | $14,910 +203.9% | $940,000 +100.6% |
| 2022 | $4,906 +2% | $468,602 +2% |
| 2021 | $4,808 +0.9% | $459,414 +1% |
| 2020 | $4,765 | $454,704 +2% |
| 2019 | $4,765 +2% | $445,789 +2% |
| 2018 | $4,670 +4% | $437,049 +2% |
| 2017 | $4,492 | $428,480 +2% |
| 2016 | $4,492 +3.4% | $420,079 +1.5% |
| 2015 | $4,346 +3.5% | $413,770 +2% |
| 2014 | $4,198 | $405,665 +0.5% |
| 2013 | -- | $403,832 +2% |
| 2012 | -- | $395,914 +2% |
| 2011 | -- | $388,151 +0.8% |
| 2010 | -- | $385,251 -0.2% |
| 2009 | -- | $386,167 +2% |
| 2008 | -- | $378,596 +2% |
| 2007 | -- | $371,173 +2% |
| 2006 | -- | $363,896 +2% |
| 2005 | -- | $356,761 +2% |
| 2004 | -- | $349,766 +1.9% |
| 2003 | -- | $343,356 +2% |
| 2002 | -- | $336,624 +2% |
| 2001 | $3,552 +12.2% | $330,024 +13.8% |
| 2000 | $3,167 | $290,000 |
Find assessor info on the county website
Neighborhood: 92630
Nearby homes
- $1,409,9005 bd3 ba2.6k sqft24752 Eldamar Ave, Lake Forest, CA 92630Off Market
- $1,513,2004 bd3 ba2.3k sqft24736 Eldamar Ave, Lake Forest, CA 92630Off Market

- $1,366,6005 bd3 ba2.4k sqft24775 Evereve Cir, Lake Forest, CA 92630Off Market
- $1,281,2003 bd2 ba1.7k sqft24791 Evereve Cir, Lake Forest, CA 92630Off Market
- $1,369,1006 bd3 ba2.7k sqft24761 Evereve Cir, Lake Forest, CA 92630Off Market
- $1,412,1005 bd3 ba2.5k sqft24782 Eldamar Ave, Lake Forest, CA 92630Off Market
- $1,149,2004 bd2 ba1.7k sqft22652 Leaflock St, Lake Forest, CA 92630Off Market
- $1,540,3005 bd3 ba2.8k sqft24722 Eldamar Ave, Lake Forest, CA 92630Off Market
Nearby schools
GreatSchools rating
- 8/10Santiago STEAM Magnet Elementary SchoolGrades: K-6Distance: 0.3 mi
- 6/10Serrano Intermediate SchoolGrades: 7-8Distance: 0.3 mi
- 8/10El Toro High SchoolGrades: 9-12Distance: 0.7 mi
Schools provided by the listing agent
- Elementary: Santiago
- Middle: Serrano
- High: El Toro
Source: CRMLS. This data may not be complete. We recommend contacting the local school district to confirm school assignments for this home.
Get a cash offer in 3 minutes
Find out how much your home could sell for in as little as 3 minutes with a no-obligation cash offer.
Estimated market value
$1,468,100
Get a cash offer in 3 minutes
Find out how much your home could sell for in as little as 3 minutes with a no-obligation cash offer.
Estimated market value
$1,468,100
- California
- Orange County
- Lake Forest
- 92630
- 24772 Eldamar Ave
Nearby cities
Nearby zip codes
Other Lake Forest Topics
