Nestled along the sandy shoreline of Ruth Lake, this inviting cottage offers a peaceful setting with room to relax, gather, and enjoy all that lake life has to offer. With two bedrooms and a lower-level den that could serve as a nonconforming third bedroom, along with three full bathrooms, the home provides flexible living space for a variety of needs. The updated primary suite is a standout, featuring generous space, beautiful lake views, and a thoughtfully updated private bath. The living room captures the beauty of the water, while the family room offers a cozy retreat with a brick wood-burning fireplace and patio doors that open to views of the lake. An open-concept kitchen and dining area create an easy flow for everyday living and entertaining. Recent updates include a 200-amp electrical service, a new furnace with central air, and a tankless water heater for added efficiency and comfort. The attached two-car garage provides convenience, and a future 28x24 garage is already in progress with footings in place and trusses on the way. Set on approximately 1.05 acres with an impressive 266 feet of frontage, the property features a sandy beach ideal for enjoying the water. Part of the Three Lakes chain, Ruth Lake connects to neighboring lakes, offering opportunities for kayaking and exploring. The lake itself spans nearly 200 acres and is known for a variety of fish including bluegill, bass, pike, walleye, and perch, along with space for swimming, boating, and paddleboarding. Located about 30 miles from both Baraga and Ishpeming and within reach of groomed snowmobile and ATV trails, this property offers year-round recreation. Start making lasting memories at Ruth Lake this summer.
Sold for $410,000
$410,000
24773 Pine Ave, Michigamme, MI 49861
2beds
2,215sqft
Single Family Residence
Built in 1977
1.05 Acres Lot
$410,400 Zestimate®
$185/sqft
$1,469 Estimated rent
Home value
$410,400
Estimated sales range
Not available
$1,469/mo
Zestimate® history
Owner options
List your home for rent
$1,469/mo
Rent Zestimate®
Find your next renter with Zillow Rental Manager. Plus, with online applications, you can quickly screen prospective tenants – for free.
$1,469/mo
Rent Zestimate®
Refinance and save
$2,689/mo
Est. payment
Refinancing to a lower rate could help reduce your monthly payments and save thousands over the life of the loan.
$2,689/mo
Est. payment
Explore your selling options
Work with a Zillow partner agent
Leverage their expertise and Zillow's premium Showcase listings to get your home seen by more buyers.
Get startedList with your own agent
Get your home in front of millions of buyers by listing it on Zillow.
Learn how to do itSell it yourself
Take full control of how buyers see your home on Zillow by listing For Sale by Owner (FSBO).
List your homeWhat's special
Zillow last checked:
Listing updated:
Listed by:
ADAM KARKI 906-360-5420,
KELLER WILLIAMS FIRST UP
Bought with:
NICK RACINE
RE/MAX 1ST REALTY
Source: MiRealSource,MLS#: 50202479 Originating MLS: Upper Peninsula Assoc of Realtors
Originating MLS: Upper Peninsula Assoc of RealtorsFacts & features
Interior
Bedrooms & bathrooms
- Bedrooms: 2
- Bathrooms: 3
- Full bathrooms: 3
- Main level bathrooms: 1
Bedroom 1
- Level: Upper
- Area: 168
- Dimensions: 14 x 12
Bedroom 2
- Level: Upper
- Area: 224
- Dimensions: 16 x 14
Bathroom 1
- Level: Upper
- Area: 108
- Dimensions: 12 x 9
Bathroom 2
- Level: Upper
- Area: 135
- Dimensions: 15 x 9
Bathroom 3
- Level: Main
- Area: 60
- Dimensions: 10 x 6
Dining room
- Level: Main
- Area: 100
- Dimensions: 10 x 10
Family room
- Level: Main
- Area: 156
- Dimensions: 13 x 12
Kitchen
- Level: Main
- Area: 130
- Dimensions: 13 x 10
Living room
- Level: Main
- Area: 216
- Dimensions: 18 x 12
Heating
- Forced Air, Propane
Cooling
- Central Air
Appliances
- Included: Range/Oven, Refrigerator, Tankless Water Heater
Features
- None
- Basement: None,Crawl Space
- Number of fireplaces: 1
- Fireplace features: Family Room, Wood Burning
Interior area
- Total structure area: 2,215
- Total interior livable area: 2,215 sqft
- Finished area above ground: 1,495
- Finished area below ground: 720
Property
Parking
- Total spaces: 3
- Parking features: 3 or More Spaces, Garage, Attached
- Attached garage spaces: 2
Features
- Levels: Tri-Level
- Patio & porch: Deck
- Has view: Yes
- View description: Water, Lake
- Has water view: Yes
- Water view: Water,Lake
- Waterfront features: All Sports Lake, Lake Front, Waterfront, Interior Lake, Sandy Bottom
- Body of water: Ruth Lake
- Frontage length: 266
Lot
- Size: 1.05 Acres
- Dimensions: 50 x 416 x 30 x 201 x 306
Details
- Additional structures: None
- Parcel number: 00506707400
- Zoning: Rec Res
- Zoning description: Residential
- Special conditions: Private,Standard
Construction
Type & style
- Home type: SingleFamily
- Architectural style: Conventional Frame
- Property subtype: Single Family Residence
Materials
- Wood Siding
Condition
- New construction: No
- Year built: 1977
Utilities & green energy
- Electric: 200+ Amp Service
- Sewer: Septic Tank
- Water: Drilled Well
- Utilities for property: Electricity Connected, Phone Available, Propane, Sewer Connected, Water Connected
Community & HOA
Community
- Subdivision: Na
HOA
- Has HOA: No
Location
- Region: Michigamme
Financial & listing details
- Price per square foot: $185/sqft
- Tax assessed value: $319,296
- Annual tax amount: $4,201
- Date on market: 3/26/2026
- Cumulative days on market: 63 days
- Listing agreement: Exclusive Right To Sell
- Listing terms: Cash,Conventional,FHA,VA Loan,USDA Loan
Price history
| Date | Event | Price |
|---|---|---|
| 7/2/2026 | Sold | $410,000-3.5%$185/sqft |
Source:  MiRealSource #50202479 Report a problem MiRealSource #50202479 Report a problem | ||
| 5/27/2026 | Contingent | $425,000$192/sqft |
Source: MiRealSource #50202479 Report a problem | ||
| 5/18/2026 | Price change | $425,000-3.4%$192/sqft |
Source: MiRealSource #50202479 Report a problem | ||
| 5/1/2026 | Price change | $440,000-2.2%$199/sqft |
Source: MiRealSource #50202479 Report a problem | ||
| 3/26/2026 | Listed for sale | $450,000+2.3%$203/sqft |
Source:  Upper Peninsula AOR #50202479 Report a problem Upper Peninsula AOR #50202479 Report a problem | ||
| 11/7/2022 | Listing removed | -- |
Source: Owner Report a problem | ||
| 9/5/2022 | Listed for sale | $439,900$199/sqft |
Source: Owner Report a problem | ||
Public tax history
| Year | Property taxes | Tax assessment |
|---|---|---|
| 2025 | $4,201 +5% | $159,648 +9.8% |
| 2024 | $4,000 | $145,454 +12.4% |
| 2023 | -- | $129,431 +12.2% |
| 2022 | -- | $115,356 +15.3% |
| 2021 | -- | $100,029 -0.8% |
| 2020 | -- | $100,870 -3.4% |
| 2019 | -- | $104,463 +112.7% |
| 2018 | -- | $49,114 +2.1% |
| 2017 | -- | $48,104 +0.9% |
| 2016 | -- | $47,675 +0.3% |
| 2015 | -- | $47,533 +1.6% |
| 2014 | -- | $46,785 +4% |
| 2012 | -- | $44,970 +2.7% |
| 2011 | -- | $43,788 |
Find assessor info on the county website
Neighborhood: Three Lakes
Nearby homes
- $352,100-- bd-- ba-- sqft24783 Pine Ave, Michigamme, MI 49861Off Market
- $144,800-- bd-- ba-- sqft27511 Us Highway 41, Michigamme, MI 49861Off Market
- $269,900-- bd-- ba-- sqft27521 Us Highway 41, Michigamme, MI 49861Off Market
- $242,1002 bd2 ba1.5k sqft27539 Us Highway 41, Michigamme, MI 49861Off Market
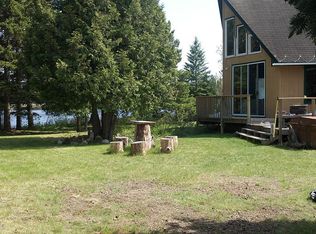
- $368,500-- bd-- ba-- sqft27539 Us Highway 41, Michigamme, MI 49861Off Market
- $393,9003 bd2 ba1.2k sqft24687 Pine Ave, Michigamme, MI 49861Off Market
- $333,600-- bd-- ba-- sqft24677 Pine Ave, Michigamme, MI 49861Off Market
- $373,2003 bd2 ba1.8k sqft24673 Pine Ave, Michigamme, MI 49861Off Market
Nearby schools
GreatSchools rating
- 6/10Aspen Ridge Elementary SchoolGrades: PK-8Distance: 23.9 mi
- 7/10Westwood High SchoolGrades: 8-12Distance: 24.1 mi
Schools provided by the listing agent
- Elementary: Aspen Ridge Elementary School
- Middle: Aspen Ridge Middle School
- High: Westwood High School
- District: NICE Community Schools
Source: MiRealSource. This data may not be complete. We recommend contacting the local school district to confirm school assignments for this home.


Get pre-qualified for a loan
At Zillow Home Loans, we can pre-qualify you in as little as 5 minutes with no impact to your credit score.An equal housing lender. NMLS #10287.
- Michigan
- Baraga County
- Michigamme
- 49861
- Three Lakes
- 24773 Pine Ave
Nearby cities
Nearby neighborhoods
Nearby zip codes
Other Michigamme Topics
