Skip main navigation
Sold for $165,000
  • Zestimate®
    $165,000

    24775 Meadow Crk, Harrison Township, MI 48045

    2beds
    1,232sqft
    Condominium
    Built in 1980
    -- sqft lot
    $165,000 Zestimate®
    $134/sqft
    $1,703 Estimated rent

    Home value

    $165,000

    $157,000 - $173,000

    $1,703/mo

    Zestimate® history
    Loading
    Loading...

    Owner options

    List your home for rent

    $1,703/mo

    Rent Zestimate®

    Find your next renter with Zillow Rental Manager. Plus, with online applications, you can quickly screen prospective tenants – for free.

    Learn more

    $1,703/mo

    Rent Zestimate®

    Refinance and save

    $1,407/mo

    Est. payment

    Refinancing to a lower rate could help reduce your monthly payments and save thousands over the life of the loan.

    See today's rates

    $1,407/mo

    Est. payment

    Explore your selling options

    Work with a Zillow partner agent

    Leverage their expertise and Zillow's premium Showcase listings to get your home seen by more buyers.

    Get started

    List with your own agent

    Get your home in front of millions of buyers by listing it on Zillow.

    Learn how to do it

    Sell it yourself

    Take full control of how buyers see your home on Zillow by listing For Sale by Owner (FSBO).

    List your home

    What's special

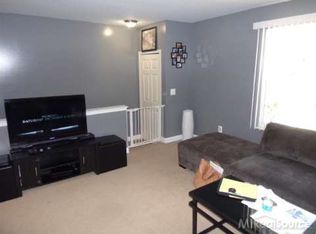
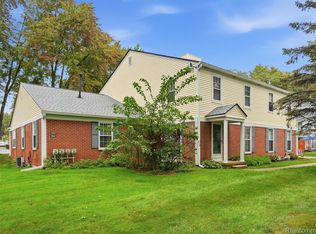
    Welcome to this bright and beautifully updated end-unit condo, where an excellent location, thoughtful improvements, and a versatile floor plan come together beautifully. Major mechanical updates include a NEW furnace and central air conditioning in 2020 and a NEW hot water heater in 2024. Outside, enjoy added peace of mind with a NEW ROOF AND SIDING completed in Summer 2026, both PAID IN FULL. The attached garage features added ceiling storage and convenient direct access to the home. The private patio is enhanced by an awesome wood privacy fence, creating a comfortable outdoor retreat for relaxing or entertaining. Inside, the inviting main level features a bright family room and an upgraded kitchen with generous cabinet and counter space. A conveniently located half bath completes the first floor. Upstairs, the spacious primary bedroom features a large walk-in closet and private full bath, while the second bedroom provides comfortable additional living space. The finished basement offers exceptional flexibility and can easily serve as a third bedroom, home office, playroom, workout area, or recreation space. Ideally located near Lake St. Clair, St. Clair Metropark, scenic trails, dining, shopping, and major expressways, this home offers both everyday convenience and an enjoyable lifestyle. Located within the award-winning L'Anse Creuse School District. With the major updates already completed, this move-in-ready condo offers comfort, functionality, and peace of mind.

    Zillow last checked:

    Listing updated:

    Listed by:

    Andrew Karam 248-240-8616,

    @properties Christie's Int'l R E Rochester

    Bought with:

    Stanislav Savkiv, 6501461266

    KVK Realty Group LLC

    Source: Realcomp II,MLS#: 20261075292MLS Logo

    Facts & features

    Interior

    Bedrooms & bathrooms
    • Bedrooms: 2
    • Bathrooms: 2
    • Full bathrooms: 1
    • 1/2 bathrooms: 1
    Bedroom
    • Level: Second
    • Area: 150
    • Dimensions: 15 X 10
    Bedroom
    • Level: Second
    • Area: 110
    • Dimensions: 11 X 10
    Other
    • Level: Second
    • Area: 48
    • Dimensions: 8 X 6
    Other
    • Level: Entry
    Flex room
    • Level: Basement
    • Area: 270
    • Dimensions: 18 X 15
    Kitchen
    • Level: Entry
    • Area: 306
    • Dimensions: 17 X 18
    Laundry
    • Level: Basement
    • Area: 80
    • Dimensions: 10 X 8
    Living room
    • Level: Entry
    • Area: 252
    • Dimensions: 18 X 14
    Heating
    • Forced Air, Natural Gas
    Cooling
    • Ceiling Fans, Central Air
    Appliances
    • Included: Built In Gas Range, Built In Refrigerator, Dishwasher, Dryer, Microwave, Washer
    • Laundry: In Unit, Laundry Room
    Features
    • High Speed Internet, Programmable Thermostat
    • Basement: Finished,Interior Entry
    • Has fireplace: No
    Interior area
    • Total interior livable area: 1,232 sqft
    • Finished area above ground: 882
    • Finished area below ground: 350

    Property

    Parking
    • Total spaces: 1
    • Parking features: One Car Garage, Attached, Direct Access, Electricityin Garage, Garage Door Opener, Garage Faces Rear
    • Attached garage spaces: 1
    Features
    • Levels: Two
    • Stories: 2
    • Entry location: GroundLevelwSteps
    • Patio & porch: Patio, Porch
    • Exterior features: Grounds Maintenance, Lighting, Private Entrance
    Details
    • Parcel number: 1125329063
    • Special conditions: Short Sale No,Standard

    Construction

    Type & style
    • Home type: Condo
    • Architectural style: Colonial
    • Property subtype: Condominium
    Materials
    • Vinyl Siding
    • Foundation: Basement, Poured, Sump Pump
    • Roof: Asphalt
    Condition
    • New construction: No
    • Year built: 1980
    • Major remodel year: 2017

    Utilities & green energy

    • Sewer: Public Sewer
    • Water: Public

    Community & HOA

    Community
    • Features: Sidewalks
    • Subdivision: MEADOW CREEK
    HOA
    • Has HOA: Yes
    • Services included: Maintenance Grounds, Maintenance Structure, Snow Removal, Trash, Water
    • HOA fee: $247 monthly
    Location
    • Region: Harrison Township

    Financial & listing details

    • Price per square foot: $134/sqft
    • Tax assessed value: $62,354
    • Annual tax amount: $2,144
    • Date on market: 9/18/2026
    • Cumulative days on market: 17 days
    • Listing agreement: Exclusive Right To Sell
    • Listing terms: Cash,Conventional,FHA,Va Loan

    Price history

    DateEventPrice
    10/26/2026Sold$165,000$134/sqft
    Source: Realcomp II #20261075292 Report a problem
    10/23/2026Pending sale$165,000$134/sqft
    Source: Realcomp II #20261075292 Report a problem
    9/19/2026Listed for sale$165,000+17.9%$134/sqft
    Source: Realcomp II #20261075292 Report a problem
    7/15/2022Sold$140,000+0.1%$114/sqft
    Source: MiRealSource #50078392 Report a problem
    6/23/2022Pending sale$139,900$114/sqft
    Source: MiRealSource #50078392 Report a problem
    6/16/2022Listed for sale$139,900+89.1%$114/sqft
    Source: MiRealSource #50078392 Report a problem
    11/2/2015Sold$74,000-1.2%$60/sqft
    Source: Public Record Report a problem
    8/4/2015Price change$74,900-6.3%$61/sqft
    Source: Realty Executives Preferred LLC #215080144 Report a problem
    7/29/2015Listed for sale$79,900+28.9%$65/sqft
    Source: Realty Executives Preferred LLC #215080144 Report a problem
    9/29/2008Sold$62,000-37.3%$50/sqft
    Source: Public Record Report a problem
    7/24/2007Sold$98,943-11.7%$80/sqft
    Source: Public Record Report a problem
    6/17/2004Sold$112,000$91/sqft
    Source: Public Record Report a problem

    Public tax history

    YearProperty taxesTax assessment
    2026$2,144 +2.9%$72,800 +6.4%
    2025$2,084 +5%$68,400 +9.6%
    2024$1,985 +65%$62,400 +8.3%
    2023$1,203 +4.1%$57,600 +17.6%
    2022$1,156 $49,000 +16.9%
    2021-- $41,900 +11.1%
    2020-- $37,700 +8.6%
    2019-- $34,700 -3.1%
    2018$1,045 $35,800 +15.1%
    2017-- $31,090
    2016-- $31,090 +23.1%
    2015-- $25,250 +26.3%
    2012$1,070 $20,000 -44.6%
    2010-- $36,070 -10.5%
    2009-- $40,280 -15.5%
    2008-- $47,690 -12.6%
    2007$1,559 $54,580 +9.3%
    2006-- $49,920 +0.3%
    2004$1,466 +49.6%$49,780 +9.8%
    2003$979 +11.9%$45,320 +36.5%
    2001$875 +1.7%$33,210 +3.2%
    2000$860 $32,180
    Find assessor info on the county website

    Neighborhood: 48045

    Nearby schools

    GreatSchools rating
    Get a cash offer in 3 minutes
    Find out how much your home could sell for in as little as 3 minutes with a no-obligation cash offer.
    Estimated market value

    $165,000

    Get a cash offer in 3 minutes
    Find out how much your home could sell for in as little as 3 minutes with a no-obligation cash offer.
    Estimated market value

    $165,000