Fantastic Tudor-style, two-story, 4 bed, 3.5 bath, 4,712 sq ft, home in the coveted Valley Circle Estates in Woodland Hills making its market debut after more than 30 years! Great curb appeal with stone, brick, and timber accents to create a fairy tale appeal. This home has such character with features like hardwood flooring, crown molding, and high ceilings creating a backdrop for its rich history. Entryway boasts double front doors with leaded glass windows above, soaring 2-story ceiling, and detailed, wood, inlaid floor. Formal living room offers vaulted ceiling with crown molding, abundant natural light from a wall of windows, coffered wooden accent walls, and an imposing brick fireplace with herringbone detail. Open to formal dining room through oversized archway which also has vaulted ceilings and crown molding, as well as wood wainscotting and French doors out to back patio. The kitchen is equipped with a Sub-Zero refrigerator, butcher block island, double oven walk-in pantry, and sunny breakfast nook with French doors out to back patio with lovely views of the backyard. Adjacent informal living room has both crown molding and wood parquet floor with oversized stone fireplace, additional French doors out to the yard and a full bar! Downstairs, en-suite bedroom makes a perfect, private guest room or home office. Dedicated laundry room has utility sink and provides direct access to attached 3 car garage. Up the curved staircase are 3 additional bedrooms including a spacious primary suite with a private stone fireplace, recessed lighting, crown molding, and French doors out to a balcony with spectacular views of the mountains and Valley! Luxurious en-suite has double-sink vanity, double jetted soaking tub, and separate shower stall. Two additional good sized bedrooms share a full hall bath. Situated on a 17,000 sq ft lot, the expansive backyard is set on the hillside to take full advantage of the amazing vista and features an in-ground pool and spa with stone and brick surround, built-in BBQ with room for a table or conversation area, grassy lawn, mature landscaping, and an abundant lemon tree! Noteworthy additions to the property include an upgraded electrical panel and an upgraded Crestron security system, ensuring modern conveniences and peace of mind. Don’t miss this opportunity to make this house your own!
Sold for $2,184,880
Listed by: Equity Union • Stephanie Vitacco • Contact: 818-576-1685
Bought with: Equity Union
$2,184,880
24777 Calvert St, Woodland Hills, CA 91367
4beds
4,712sqft
Single Family Residence
Built in 1987
0.39 Acres Lot
$2,601,600 Zestimate®
$464/sqft
$8,663 Estimated rent
Home value
$2,601,600
$2.34M - $2.91M
$8,663/mo
Zestimate® history
Owner options
List your home for rent
$8,663/mo
Rent Zestimate®
Find your next renter with Zillow Rental Manager. Plus, with online applications, you can quickly screen prospective tenants – for free.
$8,663/mo
Rent Zestimate®
Refinance and save
$14,287/mo
Est. payment
Refinancing to a lower rate could help reduce your monthly payments and save thousands over the life of the loan.
$14,287/mo
Est. payment
Explore your selling options
Work with a Zillow partner agent
Leverage their expertise and Zillow's premium Showcase listings to get your home seen by more buyers.
Get startedList with your own agent
Get your home in front of millions of buyers by listing it on Zillow.
Learn how to do itSell it yourself
Take full control of how buyers see your home on Zillow by listing For Sale by Owner (FSBO).
List your homeWhat's special
Private stone fireplaceOversized stone fireplaceCurved staircaseConversation areaMature landscapingExpansive backyardLovely views
Zillow last checked:
Listing updated:
Listed by:
Stephanie Vitacco DRE #00985615 stephanie@teamvitacco.com,
Equity Union
Bought with:
Stephanie Vitacco, DRE #00985615
Equity Union
Dessie Vescio, DRE #01341899
Equity Union
Source: CRMLS,MLS#: SR24042048 Originating MLS: California Regional MLS
Originating MLS: California Regional MLSFacts & features
Interior
Bedrooms & bathrooms
- Bedrooms: 4
- Bathrooms: 4
- Full bathrooms: 3
- 1/2 bathrooms: 1
- Main level bathrooms: 2
- Main level bedrooms: 1
Rooms
- Room types: Bedroom, Entry/Foyer, Family Room, Foyer, Great Room, Kitchen, Laundry, Living Room, Primary Bathroom, Primary Bedroom, Office, Other, Pantry, Dining Room
Bedroom
- Features: Bedroom on Main Level
Bathroom
- Features: Bathtub, Closet, Dual Sinks, Enclosed Toilet, Soaking Tub, Separate Shower, Tile Counters, Tub Shower, Walk-In Shower
Kitchen
- Features: Butler's Pantry, Kitchen Island, Tile Counters, Utility Sink, Walk-In Pantry
Heating
- Central
Cooling
- Central Air
Appliances
- Included: Convection Oven, Electric Cooktop, Electric Oven, Electric Range, Gas Cooktop, Disposal, Gas Range, Microwave, Refrigerator, Water Heater
- Laundry: Washer Hookup, Gas Dryer Hookup, Laundry Room
Features
- Balcony, Breakfast Area, Crown Molding, Cathedral Ceiling(s), Separate/Formal Dining Room, Eat-in Kitchen, High Ceilings, Paneling/Wainscoting, Bedroom on Main Level, Entrance Foyer, Primary Suite, Walk-In Pantry, Walk-In Closet(s)
- Flooring: Carpet, Wood
- Doors: French Doors
- Windows: French/Mullioned
- Has fireplace: Yes
- Fireplace features: Family Room, Living Room, Primary Bedroom
- Common walls with other units/homes: No Common Walls
Interior area
- Total interior livable area: 4,712 sqft
Property
Parking
- Total spaces: 3
- Parking features: Door-Multi, Garage Faces Front, Garage, Private
- Attached garage spaces: 3
Features
- Levels: Two
- Stories: 2
- Entry location: Front door
- Patio & porch: Concrete, Open, Patio
- Exterior features: Fire Pit
- Has private pool: Yes
- Pool features: Gunite, Heated, In Ground, Private, Waterfall
- Has spa: Yes
- Spa features: Heated, In Ground, Private
- Fencing: Good Condition,Wrought Iron
- Has view: Yes
- View description: City Lights, Hills, Panoramic, Valley
Lot
- Size: 0.39 Acres
- Features: 0-1 Unit/Acre, Sprinkler System
Details
- Parcel number: 2032029007
- Zoning: LARE11
- Special conditions: Standard
Construction
Type & style
- Home type: SingleFamily
- Architectural style: Tudor
- Property subtype: Single Family Residence
Materials
- Stucco
- Roof: Flat Tile
Condition
- New construction: No
- Year built: 1987
Details
- Builder name: Zuckerman
Utilities & green energy
- Sewer: Public Sewer
- Water: Public
- Utilities for property: Electricity Available, Natural Gas Available, Sewer Connected, Water Connected
Community & HOA
Community
- Features: Curbs, Gutter(s), Street Lights, Suburban, Sidewalks
- Security: Security System, Smoke Detector(s)
HOA
- Has HOA: Yes
- Amenities included: Maintenance Grounds, Security
- HOA fee: $167 monthly
- HOA name: Valley Circle Estates
- HOA phone: 818-907-6622
Location
- Region: Woodland Hills
Financial & listing details
- Price per square foot: $464/sqft
- Tax assessed value: $2,228,700
- Annual tax amount: $27,255
- Date on market: 3/15/2024
- Cumulative days on market: 13 days
- Listing terms: Cash,Cash to New Loan,Conventional
- Road surface type: Paved
Price history
| Date | Event | Price |
|---|---|---|
| 5/1/2024 | Sold | $2,184,880+1.6%$464/sqft |
Source:  CRMLS #SR24042048 Report a problem CRMLS #SR24042048 Report a problem | ||
| 3/29/2024 | Pending sale | $2,150,000$456/sqft |
Source: CRMLS #SR24042048 Report a problem | ||
| 3/15/2024 | Listed for sale | $2,150,000$456/sqft |
Source: CRMLS #SR24042048 Report a problem | ||
Public tax history
| Year | Property taxes | Tax assessment |
|---|---|---|
| 2025 | $27,255 +96.7% | $2,228,700 +102.4% |
| 2024 | $13,859 +1.9% | $1,101,240 +2% |
| 2023 | $13,597 +4.8% | $1,079,648 +2% |
| 2022 | $12,977 +1.4% | $1,058,479 +2% |
| 2021 | $12,800 -0.9% | $1,037,725 +1% |
| 2020 | $12,922 | $1,027,086 +2% |
| 2019 | $12,922 +5.6% | $1,006,948 +2% |
| 2018 | $12,233 | $987,205 +2% |
| 2017 | $12,233 +2.2% | $967,849 +2% |
| 2016 | $11,969 +2.6% | $948,873 +1.5% |
| 2015 | $11,661 +1.1% | $934,621 +2% |
| 2014 | $11,533 | $916,314 +2.5% |
| 2012 | -- | $894,290 +2% |
| 2011 | -- | $876,756 +0.8% |
| 2010 | -- | $870,204 -0.2% |
| 2009 | -- | $872,272 +2% |
| 2008 | -- | $855,169 +2% |
| 2007 | -- | $838,402 +2% |
| 2006 | -- | $821,964 |
| 2005 | -- | $821,964 +4% |
| 2004 | -- | $790,048 +1.9% |
| 2003 | -- | $775,569 +2% |
| 2002 | -- | $760,362 +4% |
| 2000 | -- | $730,839 |
Find assessor info on the county website
Neighborhood: Woodland Hills
Nearby homes
- $2,316,8004 bd4 ba4k sqft24771 Calvert St, Woodland Hills, CA 91367Off Market
- $2,240,2005 bd4 ba4.4k sqft6146 County Oak Rd, Woodland Hills, CA 91367Off Market
- $1,850,2004 bd4 ba3.3k sqft6136 County Oak Rd, Woodland Hills, CA 91367Off Market
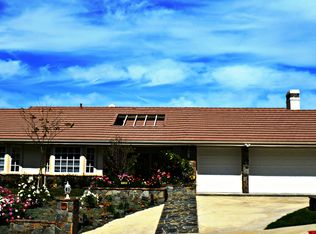
- $2,490,7005 bd5 ba4.4k sqft6154 County Oak Rd, Woodland Hills, CA 91367Off Market
- $1,731,1004 bd3 ba3.1k sqft24761 Calvert St, Woodland Hills, CA 91367Off Market
- $1,850,7004 bd4 ba3.5k sqft24770 Calvert St, Woodland Hills, CA 91367Off Market
- $2,397,5005 bd5 ba4.2k sqft24782 Calvert St, Woodland Hills, CA 91367Off Market
- $1,986,6005 bd4 ba3.6k sqft24753 Calvert St, Woodland Hills, CA 91367Off Market
Nearby schools
GreatSchools rating
- 10/10Lockhurst Drive Charter ElementaryGrades: K-5Distance: 1.1 mi
- 8/10George Ellery Hale Charter AcademyGrades: 6-8Distance: 1.2 mi
- 8/10El Camino Real Senior High SchoolGrades: 9-12Distance: 1.7 mi
Schools provided by the listing agent
- Elementary: Lockhurst
- Middle: Hale
- High: El Camino
Source: CRMLS. This data may not be complete. We recommend contacting the local school district to confirm school assignments for this home.
Get a cash offer in 3 minutes
Find out how much your home could sell for in as little as 3 minutes with a no-obligation cash offer.
Estimated market value
$2,601,600
Get a cash offer in 3 minutes
Find out how much your home could sell for in as little as 3 minutes with a no-obligation cash offer.
Estimated market value
$2,601,600
- California
- Los Angeles County
- Los Angeles
- 91367
- Woodland Hills
- 24777 Calvert St
Nearby cities
Nearby neighborhoods
Nearby zip codes
Other Los Angeles Topics
