Beautiful new construction home conveniently located off I-70 at the Wooldridge exit. Just minutes from Columbia and Boonville, This home offers 3 bedrooms, 2 full baths, a 4 seasons room that could be made into a great office space, formal dining room or 4th bedroom, covered patio, grilling patio, 3+ acre lot with room to build a shop or install a pool, and oversized 3 car garage. This arts and crafts style home is sure to impress!
Sold
Price Unknown
24777 Highway 179, Boonville, MO 65233
3beds
1,843sqft
Single Family Residence
Built in 2024
3.01 Acres Lot
$478,800 Zestimate®
$--/sqft
$2,518 Estimated rent
Home value
$478,800
$455,000 - $508,000
$2,518/mo
Zestimate® history
Owner options
List your home for rent
$2,518/mo
Rent Zestimate®
Find your next renter with Zillow Rental Manager. Plus, with online applications, you can quickly screen prospective tenants – for free.
$2,518/mo
Rent Zestimate®
Refinance and save
Refinancing to a lower rate could help reduce your monthly payments and save thousands over the life of the loan.
Explore your selling options
Work with a Zillow partner agent
Leverage their expertise and Zillow's premium Showcase listings to get your home seen by more buyers.
Get startedList with your own agent
Get your home in front of millions of buyers by listing it on Zillow.
Learn how to do itSell it yourself
Take full control of how buyers see your home on Zillow by listing For Sale by Owner (FSBO).
List your homeWhat's special
Great office spaceFormal dining roomCovered patioGrilling patio
Zillow last checked:
Listing updated:
Listed by:
Jesse Bailey 573-823-0259,
Century 21 Community 573-777-5555
Bought with:
Shane Burr, 2018008690
Central Realty
Source: MMBOR,MLS#: 418279
Facts & features
Interior
Bedrooms & bathrooms
- Bedrooms: 3
- Bathrooms: 2
- Full bathrooms: 2
Bedroom 1
- Level: Main
Bedroom 2
- Level: Main
Primary bathroom
- Level: Main
Full bathroom
- Level: Main
Full bathroom
- Level: Main
Dining room
- Level: Main
Foyer
- Level: Main
Garage
- Level: Main
Kitchen
- Level: Main
Living room
- Level: Main
Sunroom
- Level: Main
Utility room
- Level: Main
Heating
- Heat Pump, High Efficiency Furnace, Forced Air, Electric
Cooling
- Heat Pump, Central Electric
Appliances
- Laundry: Washer/Dryer Hookup
Features
- High Speed Internet, Stand AloneShwr/MBR, Split Bedroom Design, Walk-In Closet(s), Bar, Wired for Data, Smart Thermostat, Formal Dining, Kit/Din Combo, Wood Cabinets, Kitchen Island, Pantry, Quartz Counters
- Flooring: Carpet, Ceramic Tile, Laminate, Tile
- Has basement: No
- Has fireplace: Yes
- Fireplace features: Air Circulating, Living Room
Interior area
- Total structure area: 1,843
- Total interior livable area: 1,843 sqft
- Finished area below ground: 0
Property
Parking
- Total spaces: 3
- Parking features: Attached
- Attached garage spaces: 3
Features
- Patio & porch: Concrete, Back, Covered, Front Porch
- Fencing: None
Lot
- Size: 3.01 Acres
- Features: Cleared, No Crops, Rolling Slope
Details
- Additional structures: None
- Parcel number: 083008000000013010
Construction
Type & style
- Home type: SingleFamily
- Architectural style: Ranch
- Property subtype: Single Family Residence
Materials
- Foundation: Concrete Perimeter, Slab
Condition
- Year built: 2024
Details
- Builder name: Bailey
- Warranty included: Yes
Utilities & green energy
- Electric: County
- Sewer: Septic Tank
- Water: District
- Utilities for property: Trash-Private
Community & HOA
Community
- Security: Smoke Detector(s)
- Subdivision: Boonville
HOA
- Has HOA: No
Location
- Region: Boonville
Financial & listing details
- Tax assessed value: $207,100
- Annual tax amount: $202
- Date on market: 2/14/2024
- Road surface type: Paved
Price history
| Date | Event | Price |
|---|---|---|
| 3/8/2024 | Sold | -- |
Source:  MMBOR #418279 Report a problem MMBOR #418279 Report a problem | ||
| 2/14/2024 | Listed for sale | $449,900-3.2%$244/sqft |
Source: MMBOR #418279 Report a problem | ||
| 2/14/2024 | Listing removed | -- |
Source: MMBOR #418101 Report a problem | ||
| 2/3/2024 | Listed for sale | $464,900$252/sqft |
Source: MMBOR #418101 Report a problem | ||
Public tax history
| Year | Property taxes | Tax assessment |
|---|---|---|
| 2025 | $2,676 +25.4% | $39,350 +27% |
| 2024 | $2,134 | $30,990 +950.5% |
| 2023 | -- | $2,950 |
Find assessor info on the county website
Neighborhood: 65233
Nearby homes
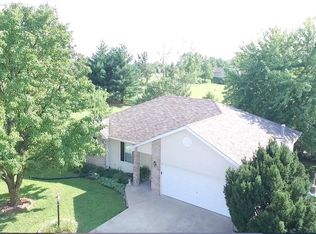
- $410,8004 bd3 ba2.5k sqft24798 Cedar Ln, Boonville, MO 65233Off Market
- $289,0003 bd1 ba2.1k sqft24796 Cedar Ln, Boonville, MO 65233Off Market
- $327,8003 bd2 ba120 sqft24482 Highway 179, Boonville, MO 65233Off Market
- $362,6003 bd1 ba2.3k sqft24801 Cedar Ln, Boonville, MO 65233Off Market
- $317,400-- bd1 ba2k sqft24794 Cedar Ln, Boonville, MO 65233Off Market
- $384,7003 bd1 ba1.9k sqft24939 Highland School Rd, Boonville, MO 65233Off Market
- $436,700-- bd1 ba2.4k sqft24720 Chiefs Ct, Boonville, MO 65233Off Market
- $287,6003 bd1 ba2.8k sqft24590 Highway 179, Boonville, MO 65233Off Market
Nearby schools
GreatSchools rating
- 8/10David Barton Elementary SchoolGrades: 3-5Distance: 8.1 mi
- 6/10Laura Speed Elliott Middle SchoolGrades: 6-8Distance: 8.4 mi
- 8/10Boonville High SchoolGrades: 9-12Distance: 8.5 mi
Schools provided by the listing agent
- Elementary: Boonville
- Middle: Boonville
- High: Boonville
Source: MMBOR. This data may not be complete. We recommend contacting the local school district to confirm school assignments for this home.
Sell for more on Zillow
Get a Zillow Showcase℠ listing at no additional cost and you could sell for .
$478,800
2% more
+$9,576
With Zillow Showcase(estimated)
$488,376
- Missouri
- Cooper County
- Boonville
- 65233
- 24777 Highway 179
Nearby cities
Nearby zip codes
Other Boonville Topics
