Welcome to Stonewater Creek, this exquisite property offers a wonderful blend of traditional charm and contemporary amenities. This Gemcraft built home sits on a large corner lot of .63 acres. Home comes with a First floor luxury owners suite large formal dining room, open family room to the upgraded kitchen and breakfast room. You also get a large screened in porch perfect for those hot summer days. Upstairs you will find a 2 large bedrooms and a hall bath. There also a large game room that could easily be a fourth bedroom . Recent upgrades include new carpet in the family room and Owner suite. Home comes complete with a sprinkler system to keep you grass green! There is also a garden shed in the rear of the property to free up space in your two car garage your 120./mnth fee includes use of the community pool and tennis courts to save you from having to drive beach!
Sold for $505,000
$505,000
24777 Shoreline Dr, Millsboro, DE 19966
4beds
2,739sqft
Single Family Residence
Built in 2005
0.47 Acres Lot
$502,800 Zestimate®
$184/sqft
$2,754 Estimated rent
Home value
$502,800
$463,000 - $548,000
$2,754/mo
Zestimate® history
Owner options
List your home for rent
$2,754/mo
Rent Zestimate®
Find your next renter with Zillow Rental Manager. Plus, with online applications, you can quickly screen prospective tenants – for free.
$2,754/mo
Rent Zestimate®
Refinance and save
$4,236/mo
Est. payment
Refinancing to a lower rate could help reduce your monthly payments and save thousands over the life of the loan.
$4,236/mo
Est. payment
Explore your selling options
Work with a Zillow partner agent
Leverage their expertise and Zillow's premium Showcase listings to get your home seen by more buyers.
Get startedList with your own agent
Get your home in front of millions of buyers by listing it on Zillow.
Learn how to do itSell it yourself
Take full control of how buyers see your home on Zillow by listing For Sale by Owner (FSBO).
List your homeWhat's special
New carpetLarge game roomLarge formal dining roomBreakfast roomOpen family roomUpgraded kitchenCorner lot
Zillow last checked:
Listing updated:
Listed by:
Karl Law 302-645-6100,
Patterson-Schwartz - Greenville,
Listing Team: Karl Law & Associates
Bought with:
Luke Thompson, RS-0036397
Compass
Source: Bright MLS,MLS#: DESU2084760
Facts & features
Interior
Bedrooms & bathrooms
- Bedrooms: 4
- Bathrooms: 3
- Full bathrooms: 2
- 1/2 bathrooms: 1
- Main level bathrooms: 2
- Main level bedrooms: 1
Basement
- Area: 0
Heating
- Forced Air, Propane, Solar
Cooling
- Central Air, Electric
Appliances
- Included: Microwave, Dishwasher, Disposal, Dryer, Oven/Range - Electric, Stainless Steel Appliance(s), Washer, Water Heater, Tankless Water Heater
- Laundry: Main Level
Features
- Breakfast Area, Ceiling Fan(s), Chair Railings, Entry Level Bedroom, Family Room Off Kitchen, Floor Plan - Traditional, Formal/Separate Dining Room, Eat-in Kitchen, Kitchen Island, Pantry, Sound System
- Flooring: Carpet, Wood
- Doors: Storm Door(s)
- Windows: Screens, Storm Window(s), Window Treatments
- Has basement: No
- Number of fireplaces: 2
- Fireplace features: Gas/Propane
Interior area
- Total structure area: 2,739
- Total interior livable area: 2,739 sqft
- Finished area above ground: 2,739
- Finished area below ground: 0
Property
Parking
- Total spaces: 6
- Parking features: Garage Faces Front, Inside Entrance, Attached, Driveway
- Attached garage spaces: 2
- Uncovered spaces: 4
Accessibility
- Accessibility features: None
Features
- Levels: Two
- Stories: 2
- Patio & porch: Patio
- Exterior features: Extensive Hardscape
- Pool features: Community
Lot
- Size: 0.47 Acres
- Dimensions: 88.00 x 196.00
Details
- Additional structures: Above Grade, Below Grade
- Parcel number: 23417.00385.00
- Zoning: AR-1
- Special conditions: Standard
Construction
Type & style
- Home type: SingleFamily
- Architectural style: Traditional
- Property subtype: Single Family Residence
Materials
- Frame, Vinyl Siding
- Foundation: Crawl Space
Condition
- New construction: No
- Year built: 2005
Details
- Builder name: Gemcraft
Utilities & green energy
- Sewer: Public Sewer
- Water: Public
Green energy
- Energy generation: PV Solar Array(s) Owned
Community & HOA
Community
- Security: Carbon Monoxide Detector(s), Smoke Detector(s)
- Subdivision: Stonewater Creek
HOA
- Has HOA: Yes
- Amenities included: Clubhouse, Pool
- HOA fee: $1,400 annually
Location
- Region: Millsboro
Financial & listing details
- Price per square foot: $184/sqft
- Tax assessed value: $34,700
- Annual tax amount: $1,435
- Date on market: 4/24/2025
- Listing agreement: Exclusive Right To Sell
- Ownership: Fee Simple
Price history
| Date | Event | Price |
|---|---|---|
| 5/30/2025 | Sold | $505,000-2.9%$184/sqft |
Source:  Bright MLS #DESU2084760 Report a problem Bright MLS #DESU2084760 Report a problem | ||
| 5/15/2025 | Pending sale | $519,900$190/sqft |
Source: Bright MLS #DESU2084760 Report a problem | ||
| 4/24/2025 | Listed for sale | $519,900$190/sqft |
Source: Bright MLS #DESU2084760 Report a problem | ||
Public tax history
| Year | Property taxes | Tax assessment |
|---|---|---|
| 2025 | $1,095 -27.9% | $253,500 +595.5% |
| 2024 | $1,519 +0.1% | $36,450 |
| 2023 | $1,518 +1.6% | $36,450 |
| 2022 | $1,493 +3.1% | $36,450 |
| 2021 | $1,449 +4.8% | $36,450 |
| 2020 | $1,383 | $36,450 |
| 2019 | $1,383 +0.4% | $36,450 |
| 2018 | $1,377 -1% | $36,450 |
| 2017 | $1,390 +12.4% | $36,450 |
| 2016 | $1,237 -3% | $36,450 |
| 2015 | $1,274 +1.5% | $36,450 |
| 2014 | $1,255 -0.3% | $36,450 +0.8% |
| 2013 | $1,258 +4% | $36,150 |
| 2012 | $1,210 +0.7% | $36,150 |
| 2011 | $1,201 | $36,150 |
| 2010 | $1,201 +0.4% | $36,150 |
| 2009 | $1,196 | $36,150 |
| 2008 | -- | -- |
| 2007 | -- | -- |
| 2006 | -- | -- |
| 2005 | -- | -- |
| 2004 | -- | -- |
Find assessor info on the county website
Neighborhood: 19966
Nearby homes
- $85,0000.47 Acres24682 Shoreline Dr, Millsboro, DE 19966Sold
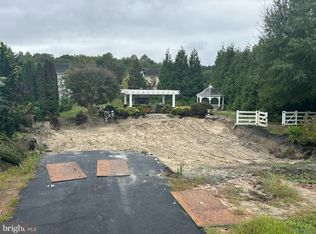
- $473,9004 bd3 ba2.9k sqft24680 Shoreline Dr, Millsboro, DE 19966Off Market

- $346,6003 bd2 ba1.6k sqft24680 Shoreline Dr #B71, Millsboro, DE 19966Off Market
- $426,3003 bd3 ba2.6k sqft24680 Shoreline Dr #F37, Millsboro, DE 19966Off Market

- $368,8004 bd2 ba1.9k sqft24680 Shoreline Dr #EA2, Millsboro, DE 19966Off Market
- $478,6003 bd-- ba2.5k sqft31056 Harbor Cove Dr, Millsboro, DE 19966Off Market
- $499,5003 bd-- ba3.3k sqft24678 Shoreline Dr, Millsboro, DE 19966Off Market
- $464,8004 bd3 ba3k sqft24678 Shoreline Dr #DBE, Millsboro, DE 19966Off Market
Nearby schools
GreatSchools rating
- 5/10Long Neck Elementary SchoolGrades: K-5Distance: 1.9 mi
- 4/10Millsboro Middle SchoolGrades: 6-8Distance: 5.9 mi
- 3/10Sussex Central High SchoolGrades: 9-12Distance: 6.4 mi
Schools provided by the listing agent
- District: Indian River
Source: Bright MLS. This data may not be complete. We recommend contacting the local school district to confirm school assignments for this home.


Get pre-qualified for a loan
At Zillow Home Loans, we can pre-qualify you in as little as 5 minutes with no impact to your credit score.An equal housing lender. NMLS #10287.
Sell for more on Zillow
Get a Zillow Showcase℠ listing at no additional cost and you could sell for .
$502,800
2% more
+$10,056
With Zillow Showcase(estimated)
$512,856
- Delaware
- Sussex County
- Millsboro
- 19966
- 24777 Shoreline Dr
Nearby cities
Nearby zip codes
Other Millsboro Topics
