Skip main navigation
Sold
  • $665,000

    24779 E Bright Ave, Welches, OR 97067

    3beds
    2,049sqft
    Residential, Single Family Residence
    Built in 1984
    0.34 Acres Lot
    $665,100 Zestimate®
    $325/sqft
    $2,732 Estimated rent

    Home value

    $665,100

    $632,000 - $698,000

    $2,732/mo

    Zestimate® history
    Loading
    Loading...

    Owner options

    List your home for rent

    $2,732/mo

    Rent Zestimate®

    Find your next renter with Zillow Rental Manager. Plus, with online applications, you can quickly screen prospective tenants – for free.

    Learn more

    $2,732/mo

    Rent Zestimate®

    Refinance and save

    $4,071/mo

    Est. payment

    Refinancing to a lower rate could help reduce your monthly payments and save thousands over the life of the loan.

    See today's rates

    $4,071/mo

    Est. payment

    Explore your selling options

    Work with a Zillow partner agent

    Leverage their expertise and Zillow's premium Showcase listings to get your home seen by more buyers.

    Get started

    List with your own agent

    Get your home in front of millions of buyers by listing it on Zillow.

    Learn how to do it

    Sell it yourself

    Take full control of how buyers see your home on Zillow by listing For Sale by Owner (FSBO).

    List your home

    What's special

    Floor-to-ceiling stone fireplaceSingle-level golf course homeUpdated flooringEnergy-efficient water heatersWalk-in closetNew insulationWalk-in shower
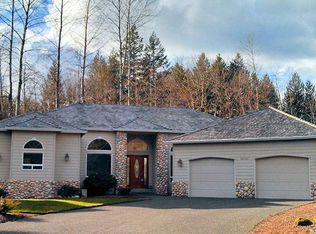
    Mt. Hood single-level golf course home with solar, whole-home backup batteries, and STR potential! Located in the Rippling River community in Welches near the Mt. Hood Oregon Resort, this home offers year-round recreation and an ideal blend of lifestyle, comfort, and efficiency. Situated on the golf course with views of the par 3, this 2,049 SF home features vaulted ceilings, a floor-to-ceiling stone fireplace, and walls of windows bringing in natural light. Open living and dining room, with a convenient wet bar, connect to a spacious kitchen with island, eat bar, and nook, plus access to an expansive deck overlooking the course with peaceful views. The oversized primary suite offers deck and hot tub access, walk-in closet, jetted soaking tub, walk-in shower, double vanity, and new skylight. Two additional bedrooms plus office and multiple hallway closets add storage and flexibility, supporting full-time living, second home use, or short-term rental flexibility. Garage setup includes a 2-car garage plus converted third bay bonus room with wet bar. The garage has new drywall, insulation, and high-efficiency insulated doors. This home has been exceptionally maintained and thoughtfully improved. Major upgrades include a FranklinWH solar and battery system providing whole-home backup power—keeping the home running during outages—while reducing utility costs. Additional improvements include mini split HVAC with zonal control, energy-efficient water heaters, Andersen windows and sliders in key areas, new water main, new insulation, and updated flooring. Outdoor living includes an expansive deck, front yard, hot tub, and attached storage shed. HOA ($53/mo) includes pool, hot tub, tennis, pickleball, trails, and Salmon River access. Nightly rentals allowed. Just 15 minutes to Mt. Hood ski resorts, 5 minutes to local businesses and 1 hour to Portland.

    Zillow last checked:

    Listing updated:

    Listed by:

    Katelin Wille 503-880-3650,

    Keller Williams Realty Professionals

    Bought with:

    Karen Lowthian, 200212088

    Windermere Realty Trust

    Source: RMLS (OR),MLS#: 562131378MLS Logo

    Facts & features

    Interior

    Bedrooms & bathrooms
    • Bedrooms: 3
    • Bathrooms: 2
    • Full bathrooms: 2
    • Main level bathrooms: 2
    Primary bedroom
    • Features: Bay Window, Ceiling Fan, Deck, Skylight, Double Sinks, Jetted Tub, Soaking Tub, Suite, Walkin Closet, Walkin Shower, Wallto Wall Carpet
    • Level: Main
    • Area: 216
    • Dimensions: 12 x 18
    Bedroom 2
    • Features: Wallto Wall Carpet
    • Level: Main
    • Area: 195
    • Dimensions: 13 x 15
    Bedroom 3
    • Features: Wallto Wall Carpet
    • Level: Main
    • Area: 110
    • Dimensions: 11 x 10
    Dining room
    • Features: Ceiling Fan, Sliding Doors, Vaulted Ceiling, Wallto Wall Carpet, Wet Bar
    • Level: Main
    • Area: 169
    • Dimensions: 13 x 13
    Kitchen
    • Features: Appliance Garage, Bay Window, Builtin Range, Dishwasher, Disposal, Eat Bar, Eating Area, Island, Microwave, Nook, Free Standing Refrigerator
    • Level: Main
    • Area: 440
    • Width: 22
    Living room
    • Features: Ceiling Fan, Deck, Fireplace, Sliding Doors, Vaulted Ceiling, Wallto Wall Carpet
    • Level: Main
    • Area: 252
    • Dimensions: 14 x 18
    Office
    • Features: Deck, Sink
    • Level: Main
    • Area: 96
    • Dimensions: 12 x 8
    Heating
    • Active Solar, Mini Split, Zoned, Fireplace(s)
    Cooling
    • Has cooling: Yes
    Appliances
    • Included: Appliance Garage, Built-In Range, Dishwasher, Disposal, Down Draft, Free-Standing Refrigerator, Instant Hot Water, Plumbed For Ice Maker, Washer/Dryer, Microwave, Electric Water Heater, ENERGY STAR Qualified Water Heater, ENERGY STAR Qualified Appliances
    • Laundry: Laundry Room
    Features
    • Ceiling Fan(s), High Ceilings, Soaking Tub, Vaulted Ceiling(s), Sink, Wet Bar, Eat Bar, Eat-in Kitchen, Kitchen Island, Nook, Double Vanity, Suite, Walk-In Closet(s), Walkin Shower
    • Flooring: Vinyl, Wall to Wall Carpet
    • Doors: Sliding Doors
    • Windows: Double Pane Windows, Wood Frames, Bay Window(s), Skylight(s)
    • Basement: Crawl Space
    • Number of fireplaces: 1
    • Fireplace features: Wood Burning
    Interior area
    • Total structure area: 2,049
    • Total interior livable area: 2,049 sqft

    Property

    Parking
    • Total spaces: 3
    • Parking features: Driveway, Off Street, Garage Door Opener, Attached
    • Attached garage spaces: 3
    • Has uncovered spaces: Yes
    Accessibility
    • Accessibility features: Garage On Main, Main Floor Bedroom Bath, Minimal Steps, One Level, Utility Room On Main, Accessibility
    Features
    • Levels: One
    • Stories: 1
    • Patio & porch: Deck, Porch
    • Exterior features: Yard
    • Has spa: Yes
    • Spa features: Association, Free Standing Hot Tub, Bath
    • Has view: Yes
    • View description: Golf Course, Trees/Woods
    Lot
    • Size: 0.34 Acres
    • Features: Golf Course, Level, Seasonal, SqFt 10000 to 14999
    Details
    • Additional structures: ToolShed
    • Parcel number: 00972923
    • Zoning: HR

    Construction

    Type & style
    • Home type: SingleFamily
    • Architectural style: Ranch
    • Property subtype: Residential, Single Family Residence
    Materials
    • Wood Siding, Insulation and Ceiling Insulation
    • Roof: Composition
    Condition
    • Resale
    • New construction: No
    • Year built: 1984

    Utilities & green energy

    • Sewer: Public Sewer
    • Water: Public
    • Utilities for property: Cable Connected
    Green energy
    • Energy generation: Solar, Solar Supplemental

    Community & neighborhood

    Security
    • Security features: Security Lights
    Location
    • Region: Welches
    • Subdivision: Rippling River

    HOA & financial

    HOA
    • Has HOA: Yes
    • HOA fee: $53 monthly
    • Amenities included: Athletic Court, Basketball Court, Management, Pool, Recreation Facilities, Spa Hot Tub, Tennis Court

    Other

    Other facts
    • Listing terms: Cash,Conventional,FHA,USDA Loan,VA Loan
    • Road surface type: Paved

    Price history

    DateEventPrice
    6/22/2026Sold$665,000-0.7%$325/sqft
    Source: RMLS (OR) #562131378 Report a problem
    5/23/2026Pending sale$669,900$327/sqft
    Source: RMLS (OR) #562131378 Report a problem
    5/20/2026Price change$669,900-2.9%$327/sqft
    Source: RMLS (OR) #562131378 Report a problem
    4/8/2026Listed for sale$689,900+48.4%$337/sqft
    Source: RMLS (OR) #562131378 Report a problem
    8/19/2020Sold$465,000$227/sqft
    Source: RMLS (OR) #20231801 Report a problem
    7/31/2020Pending sale$465,000$227/sqft
    Source: Keller Williams Realty Portland Premiere #20231801 Report a problem
    7/16/2020Listed for sale$465,000$227/sqft
    Source: Keller Williams Realty Portland Premiere #20231801 Report a problem

    Public tax history

    YearProperty taxesTax assessment
    2025$6,562 +10.4%$424,629 +3%
    2024$5,942 +2.6%$412,262 +3%
    2023$5,793 +2.7%$400,255 +3%
    2022$5,641 +3.6%$388,598 +3%
    2021$5,445 +2.6%$377,280 +3%
    2020$5,307 +0.5%$366,292 +3%
    2019$5,278 +4.5%$355,624 +3%
    2018$5,049 $345,266 +3%
    2017$5,049 +5.9%$335,210 +3%
    2016$4,768 $325,447 +3%
    2015$4,768 +2.8%$315,968 +3%
    2014$4,637 +8.2%$306,765 +3%
    2013$4,286 -0.2%$297,830 +3%
    2012$4,296 +3.2%$289,155 +3%
    2011$4,162 +3%$280,733 +3%
    2010$4,041 +3%$272,556 +3%
    2009$3,925 +25.5%$264,617 +3%
    2008$3,127 +3.9%$256,910 +3%
    2007$3,010 +5.2%$249,427 +3%
    2006$2,862 +2.6%$242,162 +3%
    2005$2,790 -1.9%$235,109 +3%
    2004$2,845 +2.7%$228,261 +3%
    2003$2,771 +5.3%$221,613 +3%
    2002$2,632 +6.2%$215,158 +3%
    2001$2,478 +4.6%$208,891 +3%
    2000$2,369 $202,807

    Find assessor info on the county website

    Neighborhood: 97067

    Nearby schools

    GreatSchools rating
    Schools provided by the listing agent
    • Elementary: Welches
    • Middle: Welches
    • High: Sandy

    Source: RMLS (OR). This data may not be complete. We recommend contacting the local school district to confirm school assignments for this home.

    Get a cash offer in 3 minutes
    Find out how much your home could sell for in as little as 3 minutes with a no-obligation cash offer.
    Estimated market value
    $665,100
    Get a cash offer in 3 minutes
    Find out how much your home could sell for in as little as 3 minutes with a no-obligation cash offer.
    Estimated market value
    $665,100