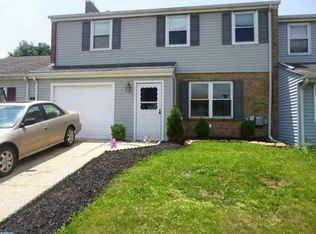
From the moment you arrive, this home’s charming brick front and manicured landscaping set the tone for what’s inside—a perfect blend of style, comfort, and convenience. Step into a sun-filled first floor where gleaming hardwood floors flow through a spacious living room and dining area, anchored by a large picture window that floods the space with light. The open layout is ideal for both everyday living and entertaining. The bright eat-in kitchen features crisp white cabinetry, generous counter space, and stainless steel appliances, with a seamless connection to the fenced backyard. Out back, enjoy a private retreat complete with a patio for al fresco dining, a storage shed, and peaceful views of open space that stretch beyond the property line. A guest powder room and interior garage access add to the home’s everyday ease. Upstairs, discover three inviting bedrooms with rich hardwood floors, oversized closets, and warm, neutral tones. The serene primary suite boasts sweeping views of the open space, a walk-in closet, and a spa-inspired en-suite bath with a marble-topped vanity, glass-enclosed shower, and modern finishes. Two additional bedrooms provide flexibility for family, guests, or a home office, and share a beautifully updated full bath with bright tilework and contemporary lighting. Perfectly located within a mile of public transportation, schools, shopping, major highways, and popular area amenities, this home delivers the complete package—style, function, and a location that makes life easier. Whether you’re relaxing at home, entertaining friends, or heading out to enjoy all the area has to offer, you’ll love coming back to this thoughtfully designed and impeccably cared-for space.
Sold for $417,000
$417,000
2478 Brandon Ct, Bensalem, PA 19020
3beds
1,752sqft
Townhouse
Built in 1974
-- sqft lot
$436,000 Zestimate®
$238/sqft
$2,693 Estimated rent
Home value
$436,000
Estimated sales range
Not available
$2,693/mo
Zestimate® history
Owner options
List your home for rent
$2,693/mo
Rent Zestimate®
Find your next renter with Zillow Rental Manager. Plus, with online applications, you can quickly screen prospective tenants – for free.
$2,693/mo
Rent Zestimate®
Refinance and save
$2,629/mo
Est. payment
Refinancing to a lower rate could help reduce your monthly payments and save thousands over the life of the loan.
$2,629/mo
Est. payment
Explore your selling options
Work with a Zillow partner agent
Leverage their expertise and Zillow's premium Showcase listings to get your home seen by more buyers.
Get startedList with your own agent
Get your home in front of millions of buyers by listing it on Zillow.
Learn how to do itSell it yourself
Take full control of how buyers see your home on Zillow by listing For Sale by Owner (FSBO).
List your homeWhat's special
Contemporary lightingModern finishesManicured landscapingMarble-topped vanityBright tileworkSpa-inspired en-suite bathFenced backyard
Zillow last checked:
Listing updated:
Listed by:
Ingrid Rementer 215-499-8072,
EXP Realty, LLC
Bought with:
Joseph Rey, AB065889
RE/MAX One Realty
Source: Bright MLS,MLS#: PABU2102496
Facts & features
Interior
Bedrooms & bathrooms
- Bedrooms: 3
- Bathrooms: 3
- Full bathrooms: 2
- 1/2 bathrooms: 1
- Main level bathrooms: 1
Rooms
- Room types: Living Room, Dining Room, Bedroom 2, Bedroom 3, Kitchen, Bedroom 1, Laundry, Bathroom 1, Bathroom 2, Half Bath
Bedroom 1
- Level: Upper
Bedroom 2
- Level: Upper
Bedroom 3
- Level: Upper
Bathroom 1
- Level: Upper
Bathroom 2
- Level: Upper
Dining room
- Level: Main
Half bath
- Level: Main
Kitchen
- Level: Main
Laundry
- Level: Main
Living room
- Level: Main
Heating
- Forced Air, Electric
Cooling
- Central Air, Electric
Appliances
- Included: Dishwasher, Self Cleaning Oven, Stainless Steel Appliance(s), Washer, Water Heater, Electric Water Heater
- Laundry: Main Level, Laundry Room
Features
- Bathroom - Stall Shower, Bathroom - Tub Shower, Chair Railings, Dining Area, Open Floorplan, Walk-In Closet(s), Wainscotting, Primary Bath(s), Ceiling Fan(s), Bathroom - Walk-In Shower, Attic, Dry Wall
- Flooring: Hardwood, Laminate, Wood
- Has basement: No
- Has fireplace: No
Interior area
- Total structure area: 1,752
- Total interior livable area: 1,752 sqft
- Finished area above ground: 1,752
- Finished area below ground: 0
Property
Parking
- Total spaces: 3
- Parking features: Garage Faces Front, Inside Entrance, Concrete, Attached, Driveway
- Garage spaces: 1
- Uncovered spaces: 2
Accessibility
- Accessibility features: None
Features
- Levels: Two
- Stories: 2
- Patio & porch: Patio, Porch
- Exterior features: Sidewalks
- Pool features: None
- Fencing: Picket
Lot
- Features: Front Yard, Level, Suburban
Details
- Additional structures: Above Grade, Below Grade
- Parcel number: 02049111
- Zoning: R3
- Special conditions: Standard
Construction
Type & style
- Home type: Townhouse
- Architectural style: Traditional
- Property subtype: Townhouse
Materials
- Frame
- Foundation: Slab
- Roof: Pitched
Condition
- Excellent
- New construction: No
- Year built: 1974
Utilities & green energy
- Electric: 200+ Amp Service
- Sewer: Public Sewer
- Water: Public
- Utilities for property: Cable Connected
Community & HOA
Community
- Subdivision: Neshaminy Valley
HOA
- Has HOA: No
Location
- Region: Bensalem
- Municipality: BENSALEM TWP
Financial & listing details
- Price per square foot: $238/sqft
- Tax assessed value: $19,200
- Annual tax amount: $4,368
- Date on market: 8/16/2025
- Listing agreement: Exclusive Right To Sell
- Listing terms: Cash,Conventional,FHA,VA Loan
- Inclusions: Washer Dryer, Refrigerator In Kitchen, - Tvs And Mounts In Bedrooms- Patio Furniture (carpet, Two Chairs, One Love Seat Chair) Shoe Storage (bottom Of Steps) Garage Cabinets (upper) Garage Work Bench, Garage Storage Platform, Filing Cabinet In Office Closet, Nest, Ring Doorbell, All In "as Is Condition" With No Value
- Exclusions: Refrigerator, Cabinets, Light, Power Strip And Safe In Garage. Tv And Mount In Living Room.
- Ownership: Fee Simple
Price history
| Date | Event | Price |
|---|---|---|
| 9/15/2025 | Sold | $417,000+4.3%$238/sqft |
Source:  Bright MLS #PABU2102496 Report a problem Bright MLS #PABU2102496 Report a problem | ||
| 9/11/2025 | Pending sale | $400,000$228/sqft |
Source: Bright MLS #PABU2102496 Report a problem | ||
| 8/18/2025 | Contingent | $400,000$228/sqft |
Source: Bright MLS #PABU2102496 Report a problem | ||
| 8/16/2025 | Listed for sale | $400,000+85.6%$228/sqft |
Source: Bright MLS #PABU2102496 Report a problem | ||
| 2/16/2018 | Sold | $215,500-1.6%$123/sqft |
Source: Public Record Report a problem | ||
| 12/23/2017 | Listed for sale | $218,900$125/sqft |
Source: BHHS Fox & Roach-Southampton #7086474 Report a problem | ||
| 12/22/2017 | Pending sale | $218,900$125/sqft |
Source: BHHS Fox & Roach-Southampton #7086474 Report a problem | ||
| 12/22/2017 | Price change | $218,900+1.9%$125/sqft |
Source: BHHS Fox & Roach-Southampton #7086474 Report a problem | ||
| 11/20/2017 | Listed for sale | $214,900-1%$123/sqft |
Source: Bhhs Fox & Roach-Southampton #1004176067 Report a problem | ||
| 9/29/2017 | Listing removed | $217,000$124/sqft |
Source: Bucks County South #7011899 Report a problem | ||
| 7/31/2017 | Price change | $217,000-4.7%$124/sqft |
Source: Bucks County South #7011899 Report a problem | ||
| 6/30/2017 | Listed for sale | $227,700$130/sqft |
Source: Keller Williams Real Estate - Bensalem #7011899 Report a problem | ||
Public tax history
| Year | Property taxes | Tax assessment |
|---|---|---|
| 2025 | $4,369 | $19,200 |
| 2024 | $4,369 +7.3% | $19,200 |
| 2023 | $4,073 +0.6% | $19,200 |
| 2022 | $4,049 | $19,200 |
| 2021 | $4,049 +1% | $19,200 |
| 2020 | $4,009 +4.7% | $19,200 |
| 2018 | $3,828 | $19,200 |
| 2017 | -- | $19,200 |
| 2016 | -- | $19,200 |
| 2015 | -- | $19,200 |
| 2014 | -- | $19,200 |
| 2013 | -- | $19,200 |
| 2012 | -- | $19,200 |
| 2011 | -- | $19,200 |
| 2010 | -- | $19,200 |
| 2009 | -- | $19,200 |
| 2008 | -- | $19,200 |
| 2007 | -- | $19,200 |
| 2006 | -- | $19,200 |
| 2005 | -- | $19,200 +300% |
| 2004 | -- | $4,800 |
| 2003 | -- | $4,800 |
| 2002 | -- | $4,800 |
| 2000 | -- | $4,800 |
Find assessor info on the county website
Neighborhood: 19020
Nearby homes
- $388,0003 bd2 ba1.8k sqft2476 Brandon Ct, Bensalem, PA 19020Off Market
- $455,9004 bd-- ba2.3k sqft2480 Brandon Ct, Bensalem, PA 19020Off Market
- $406,6003 bd3 ba1.9k sqft2474 Brandon Ct, Bensalem, PA 19020Off Market
- $321,2002 bd1 ba1.2k sqft2482 Brandon Ct, Bensalem, PA 19020Off Market
- $325,0002 bd1 ba1.2k sqft2472 Brandon Ct, Bensalem, PA 19020Sold
- $467,5003 bd3 ba1.9k sqft2473 Williamson Ct, Bensalem, PA 19020Off Market
- $396,6003 bd1 ba1.9k sqft2468 Brandon Ct, Bensalem, PA 19020Off Market
- $425,2003 bd3 ba1.9k sqft2471 Williamson Ct, Bensalem, PA 19020Off Market
Nearby schools
GreatSchools rating
- 5/10Valley Elementary SchoolGrades: K-6Distance: 0.5 mi
- 4/10Cecelia Snyder Middle SchoolGrades: 7-8Distance: 2.5 mi
- 5/10Bensalem Twp High SchoolGrades: 9-12Distance: 1.7 mi
Schools provided by the listing agent
- District: Bensalem Township
Source: Bright MLS. This data may not be complete. We recommend contacting the local school district to confirm school assignments for this home.
Get a cash offer in 3 minutes
Find out how much your home could sell for in as little as 3 minutes with a no-obligation cash offer.
Estimated market value
$436,000
Get a cash offer in 3 minutes
Find out how much your home could sell for in as little as 3 minutes with a no-obligation cash offer.
Estimated market value
$436,000
- Pennsylvania
- Bucks County
- Bensalem
- 19020
- 2478 Brandon Ct
Nearby cities
Nearby neighborhoods
Nearby zip codes
Other Bensalem Topics
