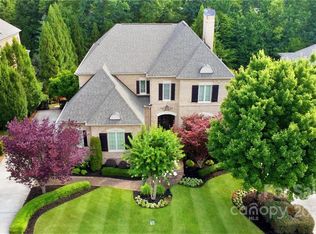
An extraordinary opportunity awaits in the prestigious, gated community of Christenbury Hall. This magnificent basement home by award-winning Classica Homes showcases the celebrated Hampton plan—an iconic design honored in multiple Homearama and Parade of Homes events. From the moment you step through the stately double-door entry, it’s clear this residence was crafted to impress.
Gracious dining and living spaces flow effortlessly into a gourmet chef’s kitchen anchored by a massive island, creating the perfect setting for both everyday living and elegant entertaining. Expansive windows flood the home with natural light and frame serene views of the level, private backyard—your own outdoor retreat featuring a covered porch, custom fire pit, and private sport court.
The main-level primary suite is a true sanctuary, offering privacy, abundant light, and a glamorous spa-inspired bath designed for relaxation. Upstairs, you’ll find a versatile loft, an oversized bonus room, and generously sized secondary bedrooms—ideal for family, guests, or flexible living.
The fully finished basement elevates this home to another level, delivering endless entertainment and lifestyle possibilities. Enjoy a dedicated fitness room, full bedroom and bath, a kitchen and billiards area, and a spacious great room—perfect for hosting, relaxing, or recreation.
Located within walking distance to Christenbury Hall’s multi-million-dollar amenities and situated in highly sought-after Cabarrus County—known for its exceptional schools and taxes—this home offers luxury living at its finest.
A rare and remarkable offering—this is truly a must-see.
Closed
$1,450,000
2478 Christenbury Hall Ct NW, Concord, NC 28027
5beds
5,638sqft
Single Family Residence
Built in 2011
0.38 Acres Lot
$1,438,600 Zestimate®
$257/sqft
$4,376 Estimated rent
Home value
$1,438,600
$1.34M - $1.54M
$4,376/mo
Zestimate® history
Owner options
List your home for rent
$4,376/mo
Rent Zestimate®
Find your next renter with Zillow Rental Manager. Plus, with online applications, you can quickly screen prospective tenants – for free.
$4,376/mo
Rent Zestimate®
Refinance and save
$9,283/mo
Est. payment
Refinancing to a lower rate could help reduce your monthly payments and save thousands over the life of the loan.
$9,283/mo
Est. payment
Explore your selling options
Work with a Zillow partner agent
Leverage their expertise and Zillow's premium Showcase listings to get your home seen by more buyers.
Get startedList with your own agent
Get your home in front of millions of buyers by listing it on Zillow.
Learn how to do itSell it yourself
Take full control of how buyers see your home on Zillow by listing For Sale by Owner (FSBO).
List your homeWhat's special
Fully finished basementVersatile loftOversized bonus roomPrivate sport courtMassive islandDedicated fitness roomExpansive windows
Zillow last checked:
Listing updated:
Listed by:
Christy Bradshaw christy@christyandcompany.com,
Call It Closed International Inc
Bought with:
Seth Jarrett
Realty Executives Lake Norman
Source: Canopy MLS as distributed by MLS GRID,MLS#: 4335142
Facts & features
Interior
Bedrooms & bathrooms
- Bedrooms: 5
- Bathrooms: 5
- Full bathrooms: 4
- 1/2 bathrooms: 1
- Main level bedrooms: 1
Primary bedroom
- Level: Main
Bedroom s
- Level: Upper
Bathroom half
- Level: Main
Bathroom full
- Level: Main
Bathroom full
- Level: Upper
Bonus room
- Level: Upper
Breakfast
- Level: Main
Dining room
- Level: Main
Great room
- Level: Main
Kitchen
- Level: Main
Laundry
- Level: Main
Laundry
- Level: Upper
Loft
- Level: Upper
Other
- Level: Main
Study
- Level: Main
Heating
- Central
Cooling
- Central Air
Appliances
- Included: Microwave, Dishwasher, Disposal, Gas Range, Refrigerator
- Laundry: Laundry Room, Lower Level, Main Level, Multiple Locations
Features
- Built-in Features, Kitchen Island, Open Floorplan, Storage, Walk-In Closet(s), Wet Bar
- Doors: Pocket Doors
- Basement: Exterior Entry,Finished,Full,Interior Entry,Storage Space,Walk-Out Access
- Attic: Finished,Walk-In
- Fireplace features: Great Room, See Through
Interior area
- Total structure area: 3,719
- Total interior livable area: 5,638 sqft
- Finished area above ground: 3,719
- Finished area below ground: 1,919
Property
Parking
- Total spaces: 3
- Parking features: Attached Garage, Garage Faces Side, Garage on Main Level
- Attached garage spaces: 3
Features
- Levels: Two
- Stories: 2
- Patio & porch: Covered, Porch, Rear Porch, Screened
- Exterior features: Fire Pit
- Pool features: Community
Lot
- Size: 0.38 Acres
- Features: Cleared, Private
Details
- Parcel number: 45891925250000
- Zoning: PUD
- Special conditions: Standard
Construction
Type & style
- Home type: SingleFamily
- Property subtype: Single Family Residence
Materials
- Brick Full
Condition
- New construction: No
- Year built: 2011
Details
- Builder model: Hampton A
- Builder name: Classica Homes
Utilities & green energy
- Sewer: Public Sewer
- Water: City
- Utilities for property: Cable Available, Wired Internet Available
Community & HOA
Community
- Features: Clubhouse, Fitness Center, Game Court, Gated, Playground, Pond, Recreation Area, Sidewalks, Sport Court, Street Lights, Tennis Court(s), Walking Trails
- Subdivision: Christenbury Hall
HOA
- Has HOA: Yes
- HOA fee: $665 quarterly
- HOA name: Hawthorne Management
- HOA phone: 704-377-0114
Location
- Region: Concord
Financial & listing details
- Price per square foot: $257/sqft
- Tax assessed value: $1,046,680
- Annual tax amount: $10,425
- Date on market: 1/16/2026
- Cumulative days on market: 9 days
- Listing terms: Cash,Conventional
- Road surface type: Concrete, Paved
Price history
| Date | Event | Price |
|---|---|---|
| 2/23/2026 | Sold | $1,450,000$257/sqft |
Source:  Canopy MLS as distributed by MLS GRID #4335142 Report a problem Canopy MLS as distributed by MLS GRID #4335142 Report a problem | ||
| 1/16/2026 | Listed for sale | $1,450,000+97.8%$257/sqft |
Source: Canopy MLS as distributed by MLS GRID #4335142 Report a problem | ||
| 7/30/2011 | Listing removed | $733,192$130/sqft |
Source: Classica Homes Realty LLC #2020515 Report a problem | ||
| 7/29/2011 | Listed for sale | $733,192$130/sqft |
Source: Classica Homes Realty LLC #2020515 Report a problem | ||
Public tax history
| Year | Property taxes | Tax assessment |
|---|---|---|
| 2025 | $10,425 | $1,046,680 |
| 2024 | $10,425 +8.8% | $1,046,680 +33.2% |
| 2023 | $9,584 | $785,600 |
| 2022 | $9,584 | $785,600 |
| 2021 | $9,584 +2.1% | $785,600 +2.1% |
| 2019 | $9,383 +3.4% | $769,100 |
| 2018 | $9,075 | $769,100 |
| 2017 | $9,075 +68.6% | $769,100 +5.1% |
| 2016 | $5,384 | $731,500 |
| 2015 | $5,384 -37.6% | $731,500 |
| 2014 | $8,632 | $731,500 |
| 2013 | -- | $731,500 |
| 2012 | -- | $731,500 +395% |
| 2011 | -- | $147,780 +13.7% |
| 2010 | -- | $130,000 |
| 2009 | -- | $130,000 +4% |
| 2008 | -- | $125,000 |
Find assessor info on the county website
Neighborhood: 28027
Nearby homes
- $1,317,7005 bd5 ba5.2k sqft2474 Christenbury Hall Ct, Concord, NC 28027Off Market
- $1,336,8005 bd5 ba5.3k sqft2474 Christenbury Hall Ct NW, Concord, NC 28027Off Market

- $1,037,5005 bd3 ba3.9k sqft2482 Christenbury Hall Ct NW, Concord, NC 28027Off Market
- $1,203,2005 bd5 ba4.9k sqft2486 Christenbury Hall Ct NW, Concord, NC 28027Off Market
- $1,213,8005 bd5 ba5.1k sqft2470 Christenbury Hall Ct NW, Concord, NC 28027Off Market
- $826,6004 bd4 ba3.5k sqft2470 Christenbury Hall Ct #49, Concord, NC 28078Off Market
- $831,9005 bd5 ba5.1k sqft2470 Christenbury Hall Ct, Concord, NC 28027Off Market
- $1,204,5004 bd4 ba4.8k sqft9915 Clarkes View Pl NW, Concord, NC 28027Off Market
Nearby schools
GreatSchools rating
- 9/10Cox Mill ElementaryGrades: K-5Distance: 0.8 mi
- 10/10Harris Road MiddleGrades: 6-8Distance: 3.1 mi
- 8/10Cox Mill High SchoolGrades: 9-12Distance: 1 mi
Schools provided by the listing agent
- Elementary: Cox Mill
- Middle: Harris Road
- High: Cox Mill
Source: Canopy MLS as distributed by MLS GRID. This data may not be complete. We recommend contacting the local school district to confirm school assignments for this home.
Get a cash offer in 3 minutes
Find out how much your home could sell for in as little as 3 minutes with a no-obligation cash offer.
Estimated market value
$1,438,600
Get a cash offer in 3 minutes
Find out how much your home could sell for in as little as 3 minutes with a no-obligation cash offer.
Estimated market value
$1,438,600
- North Carolina
- Cabarrus County
- Concord
- 28027
- 2478 Christenbury Hall Ct NW
Nearby cities
Nearby neighborhoods
Nearby zip codes
Other Concord Topics
