Skip main navigation
Sold for $430,000
  • $430,000

    2478 Cliff Way, Saint Cloud, FL 34771

    2beds
    1,579sqft
    Villa
    Built in 2023
    5,227 Square Feet Lot
    $392,300 Zestimate®
    $272/sqft
    $2,284 Estimated rent

    Home value

    $392,300

    $373,000 - $412,000

    $2,284/mo

    Zestimate® history
    Loading
    Loading...

    Owner options

    List your home for rent

    $2,284/mo

    Rent Zestimate®

    Find your next renter with Zillow Rental Manager. Plus, with online applications, you can quickly screen prospective tenants – for free.

    Learn more

    $2,284/mo

    Rent Zestimate®

    Refinance and save

    $3,390/mo

    Est. payment

    Refinancing to a lower rate could help reduce your monthly payments and save thousands over the life of the loan.

    See today's rates

    $3,390/mo

    Est. payment

    Explore your selling options

    Work with a Zillow partner agent

    Leverage their expertise and Zillow's premium Showcase listings to get your home seen by more buyers.

    Get started

    List with your own agent

    Get your home in front of millions of buyers by listing it on Zillow.

    Learn how to do it

    Sell it yourself

    Take full control of how buyers see your home on Zillow by listing For Sale by Owner (FSBO).

    List your home

    What's special

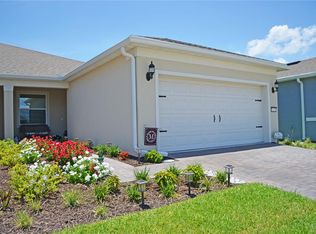
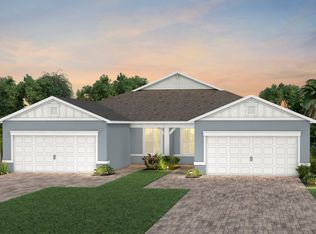
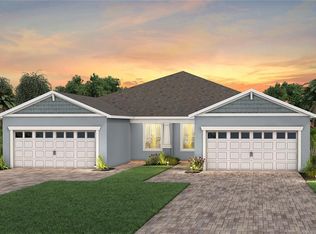
    WELCOME TO DEL WEBB RESORT LIFESTYLE! THIS ELLENWOOD VILLA HAS BEEN TASTEFULLY PAINTED AND DECORATED. IT SITS ON A PREMIUM CONSERVATION LOT WHERE YOU WILL ENJOY PEACE AND FLORIDA'S NATURE FROM YOUR OWN SCREENED PORCH. THE MODERN, BRIGHT AND OPEN FLOOR PLAN WITH 2 BEDROOMS PLUS A FLEX ROOM IDEAL FOR AN OFFICE WITH A STAND ALONE CLOSET AND 2 FULL BATHROOMS. THE INTEGRATED KITCHEN, CAFE AND LIVING ROOM OFFER STUNNING VIEWS OF YOUR BACKYARD, UPGRADED VYNIL SCRATCH RESISTANT FLOORING, INSIDE LAUNDRY ROOM, WASHER, DRYER, BRAND NEW SAMSUNG REFRIGERATOR, WINDOW BLINDS, AND A 2-CAR GARAGE WITH OPENER. THE KITCHEN FEATURES A LARGE ISLAND, PANTRY, BEAUTIFUL MODERN PENDANT LIGHTS, WHITE TALL CABINETS WITH QUARTZ COUNTERTOPS AND STAINLESS-STEEL APPLIANCES. THE OWNER'S SUITE FEATURES A LUXE, UPGRADED EN SUITE BATHROOM WITH A DUAL-SINK, A WALK-IN GLASS SHOWER AND A SPACIOUS WALK-IN CLOSET. DEL WEBB SUNBRIDGE IS A 24-HOUR MAN GATED 55+ ACTIVE ADULT COMMUNITY WITH LOW-MAINTENANCE AND RESORT-STYLE AMENITIES. LOTS OF SOCIAL EVENTS AND ACTIVITIES YEAR ROUND AT THE 27,000-SQUARE FOOT CLUBHOUSE PLANNED BY A FULL-TIME LIFESTYLE DIRECTOR. ZERO-ENTRY POOL WITH LAP LANES, RESISTANCE POOL, POOLSIDE HAMMOCKS, AND HEATED SPA, TENNIS, BASKETBALL AND PICKLE BALL COURTS, WALKING TRAILS AND MORE. YOUR HOME'S EXTERIOR AND YARD MAINTENANCE ARE INCLUDED IN THE MONTHLY HOA DUES. FIBER NETWORK PROVIDES UP TO GIGABIT INTERNET SPEED. YOU WILL LIVE WITHIN CLOSE PROXIMITY TO THE BOOMING LAKE NONA AND THE INTERNATIONAL AIRPORT.

    Zillow last checked:

    Listing updated:

    Listing Provided by:

    Kalex Espinosa 407-493-6032,

    RALISTO, LLC 407-493-6032

    Bought with:

    Francisco Orchilles, 3254302

    LAKESIDE REALTY WINDERMERE INC

    Source: Stellar MLS,MLS#: O6212940MLS LogoOriginating MLS: Orlando Regional

    Facts & features

    Interior

    Bedrooms & bathrooms
    • Bedrooms: 2
    • Bathrooms: 2
    • Full bathrooms: 2
    Primary bedroom
    • Features: Walk-In Closet(s)
    • Level: First
    • Dimensions: 15x12
    Bedroom 2
    • Features: Built-in Closet
    • Level: First
    • Dimensions: 11x10
    Balcony porch lanai
    • Level: First
    • Dimensions: 14x9
    Kitchen
    • Level: First
    • Dimensions: 17x9
    Living room
    • Level: First
    • Dimensions: 15x13
    Office
    • Level: First
    • Dimensions: 10x10
    Heating
    • Central, Electric
    Cooling
    • Central Air
    Appliances
    • Included: Dishwasher, Disposal, Dryer, Microwave, Range, Refrigerator, Tankless Water Heater, Washer
    • Laundry: Inside
    Features
    • Ceiling Fan(s), Open Floorplan, Stone Counters, Thermostat, Walk-In Closet(s)
    • Flooring: Ceramic Tile, Luxury Vinyl
    • Windows: Window Treatments
    • Has fireplace: No
    Interior area
    • Total structure area: 1,579
    • Total interior livable area: 1,579 sqft

    Property

    Parking
    • Total spaces: 2
    • Parking features: Driveway, Garage Door Opener
    • Attached garage spaces: 2
    • Has uncovered spaces: Yes
    Features
    • Levels: One
    • Stories: 1
    • Patio & porch: Covered, Rear Porch, Screened
    • Exterior features: Irrigation System, Rain Gutters, Sidewalk
    • Has view: Yes
    • View description: Trees/Woods
    Lot
    • Size: 5,227 sqft
    • Features: Conservation Area, Landscaped, Sidewalk
    Details
    • Parcel number: 112531572200016630
    • Zoning: RES
    • Special conditions: None

    Construction

    Type & style
    • Home type: SingleFamily
    • Architectural style: Ranch
    • Property subtype: Villa
    Materials
    • Block, Stucco
    • Foundation: Slab
    • Roof: Shingle
    Condition
    • Completed
    • New construction: No
    • Year built: 2023
    Details
    • Builder model: ELLENWOOD
    • Builder name: PULTE
    • Warranty included: Yes

    Utilities & green energy

    • Sewer: Public Sewer
    • Water: Public
    • Utilities for property: Cable Connected, Electricity Connected, Natural Gas Connected

    Community & neighborhood

    Community
    • Community features: Association Recreation - Owned, Deed Restrictions, Dog Park, Fitness Center, Gated Community - Guard, Park, Pool, Restaurant, Sidewalks, Special Community Restrictions
    Senior living
    • Senior community: Yes
    Location
    • Region: Saint Cloud
    • Subdivision: DEL WEBB SUNBRIDGE PH 2A

    HOA & financial

    HOA
    • Has HOA: Yes
    • HOA fee: $513 monthly
    • Amenities included: Basketball Court, Clubhouse, Fence Restrictions, Fitness Center, Gated, Maintenance, Pickleball Court(s), Pool, Racquetball, Recreation Facilities, Shuffleboard Court, Tennis Court(s), Vehicle Restrictions
    • Services included: 24-Hour Guard, Maintenance Structure, Maintenance Grounds, Private Road
    • Association name: Castle Group / Stacey Peach
    • Association phone: 407-915-3410
    Other fees
    • Pet fee: $0 monthly
    Other financial information
    • Total actual rent: 0

    Other

    Other facts
    • Listing terms: Cash,Conventional,FHA,VA Loan
    • Ownership: Fee Simple
    • Road surface type: Paved

    Price history

    DateEventPrice
    8/23/2024Sold$430,000-1.1%$272/sqft
    Source: Stellar MLS #O6212940 Report a problem
    7/6/2024Pending sale$435,000$275/sqft
    Source: Stellar MLS #O6212940 Report a problem
    6/10/2024Listed for sale$435,000-1.1%$275/sqft
    Source: Stellar MLS #O6212940 Report a problem
    5/22/2023Sold$440,000-1.7%$279/sqft
    Source: Public Record Report a problem
    3/24/2023Price change$447,556+4.8%$283/sqft
    Source: Del Webb Report a problem
    2/28/2023Price change$426,990-0.5%$270/sqft
    Source: Stellar MLS #O6080412 Report a problem
    2/20/2023Price change$428,990+0.5%$272/sqft
    Source: Stellar MLS #O6080412 Report a problem
    2/10/2023Listed for sale$426,990$270/sqft
    Source: Stellar MLS #O6080412 Report a problem
    2/6/2023Pending sale$426,990$270/sqft
    Source: Stellar MLS #O6080412 Report a problem
    12/29/2022Listed for sale$426,990+14.8%$270/sqft
    Source: Stellar MLS #O6080412 Report a problem
    10/8/2022Listing removed--
    Source: Del Webb Report a problem
    9/25/2022Listed for sale$371,990$236/sqft
    Source: Del Webb Report a problem

    Public tax history

    YearProperty taxesTax assessment
    2025$6,739 +2.4%$343,600 -0.6%
    2024$6,584 +117%$345,600 +284%
    2023$3,034 +95.8%$90,000 +200%
    2022$1,550 $30,000

    Find assessor info on the county website

    Neighborhood: 34771

    Nearby schools

    GreatSchools rating
    Schools provided by the listing agent
    • Elementary: Narcoossee Elementary
    • Middle: Narcoossee Middle
    • High: Tohopekaliga High School

    Source: Stellar MLS. This data may not be complete. We recommend contacting the local school district to confirm school assignments for this home.

    Get a cash offer in 3 minutes
    Find out how much your home could sell for in as little as 3 minutes with a no-obligation cash offer.
    Estimated market value
    $392,300
    Get a cash offer in 3 minutes
    Find out how much your home could sell for in as little as 3 minutes with a no-obligation cash offer.
    Estimated market value
    $392,300