This darling home is comfortably nestled on a tree-lined street in Elgin's sought after Woodbridge North subdivision! Crystal Creek Lane is a street that ends in a cul-de-sac, so there is very little traffic that goes by. Attractive curb appeal and sheltered front porch. Let's step inside and begin with a tour of the first floor... Welcoming foyer with wood laminate flooring. Generous-sized living room awash with natural light! Family room with cathedral & beamed ceiling, gas-starter fireplace with mantel & hearth, and sliding glass door to deck. The kitchen has oak cabinetry and stainless steel appliances which are all included! Spacious pantry. Window above sink looks out over the yard. Eating area with table space, and sliding glass door to deck. Formal dining room. First floor laundry room, and the washer & dryer is included. Powder room. That's it for the first floor, now let's head upstairs to the second floor... Spacious master bedroom dappled with sunlight! Master bath with double vanity, make-up area, and newer walk-in shower! Total of 4 bedrooms. Hall bath with tub & shower combo. Now let's head down to the basement... Beautifully finished basement with large family entertainment area and a very nice bar!!! Plush carpeting, acoustic drop ceiling, and plenty of storage! Let's now check out the backyard... The yard is perfect for entertaining family & friends, or simply relaxing!! The sprawling platform deck is integrated with the pool! The pool is a top of the line model by Kayak! Large gazebo with netting! Storage shed with electricity! The yard is also fully fenced - perfect for active children and pets!! The landscaping has been professionally maintained. As you can see, this is a fantastic home! Newer upgrades include: deck stained in 2024, pool filter pump & vacuum in 2023, water heater in 2023, fence in 2022, shed in 2022, master bath walk in shower in 2022, sump pump & battery back-up in 2022, sliding glass door to deck in 2021, furnace & air conditioning in 2021, and roof in 2019. The overhead lighting throughout the home has been upgraded to premium fixtures! The seller has meticulously maintained the pool, and is happy to provide you with the information for the service she uses to open and close it each season. You've heard that real estate is about location location location, and this location is ideal!! Very close to shopping and travel! Call your Realtor today, and schedule an in-person tour of this beautiful home in this charming community - and make it your very own, before someone else snaps it up!!!
Closed
$420,000
2478 Crystal Creek Ln, Elgin, IL 60124
4beds
1,872sqft
Single Family Residence
Built in 1991
9,583 Square Feet Lot
$430,000 Zestimate®
$224/sqft
$3,058 Estimated rent
Home value
$430,000
$387,000 - $477,000
$3,058/mo
Zestimate® history
Owner options
List your home for rent
$3,058/mo
Rent Zestimate®
Find your next renter with Zillow Rental Manager. Plus, with online applications, you can quickly screen prospective tenants – for free.
$3,058/mo
Rent Zestimate®
Refinance and save
$3,315/mo
Est. payment
Refinancing to a lower rate could help reduce your monthly payments and save thousands over the life of the loan.
$3,315/mo
Est. payment
Explore your selling options
Work with a Zillow partner agent
Leverage their expertise and Zillow's premium Showcase listings to get your home seen by more buyers.
Get startedList with your own agent
Get your home in front of millions of buyers by listing it on Zillow.
Learn how to do itSell it yourself
Take full control of how buyers see your home on Zillow by listing For Sale by Owner (FSBO).
List your homeWhat's special
Acoustic drop ceilingSpacious pantryStorage shed with electricityAttractive curb appealLarge gazebo with nettingSheltered front porchFormal dining room
Zillow last checked:
Listing updated:
Listed by:
Chris Macak, CRS,CSC,E-PRO,GRI,SFR (630)585-7050,
Keller Williams Infinity
Bought with:
Amy Foote, ABR,GRI,SFR
Compass
Source: MRED as distributed by MLS GRID,MLS#: 12593495
Facts & features
Interior
Bedrooms & bathrooms
- Bedrooms: 4
- Bathrooms: 3
- Full bathrooms: 2
- 1/2 bathrooms: 1
Rooms
- Room types: Foyer
Primary bedroom
- Features: Flooring (Carpet), Bathroom (Full)
- Level: Second
- Area: 165 Square Feet
- Dimensions: 15X11
Bedroom 2
- Level: Second
- Area: 110 Square Feet
- Dimensions: 11X10
Bedroom 3
- Features: Flooring (Carpet)
- Level: Second
- Area: 100 Square Feet
- Dimensions: 10X10
Bedroom 4
- Features: Flooring (Carpet)
- Level: Second
- Area: 100 Square Feet
- Dimensions: 10X10
Dining room
- Features: Flooring (Carpet)
- Level: Main
- Area: 100 Square Feet
- Dimensions: 10X10
Family room
- Features: Flooring (Carpet)
- Level: Main
- Area: 228 Square Feet
- Dimensions: 19X12
Foyer
- Features: Flooring (Wood Laminate)
- Level: Main
- Area: 45 Square Feet
- Dimensions: 9X5
Kitchen
- Features: Flooring (Wood Laminate)
- Level: Main
- Area: 100 Square Feet
- Dimensions: 10X10
Laundry
- Features: Flooring (Wood Laminate)
- Level: Main
- Area: 35 Square Feet
- Dimensions: 7X5
Living room
- Features: Flooring (Carpet)
- Level: Main
- Area: 238 Square Feet
- Dimensions: 17X14
Heating
- Natural Gas, Forced Air
Cooling
- Central Air
Appliances
- Laundry: Main Level, In Unit
Features
- Cathedral Ceiling(s)
- Basement: Partially Finished,Crawl Space,Partial
- Number of fireplaces: 1
- Fireplace features: Wood Burning, Gas Starter, Family Room
Interior area
- Total structure area: 0
- Total interior livable area: 1,872 sqft
Property
Parking
- Total spaces: 2
- Parking features: Yes, Attached, Garage
- Attached garage spaces: 2
Accessibility
- Accessibility features: No Disability Access
Features
- Stories: 2
Lot
- Size: 9,583 Square Feet
- Dimensions: 64 x 146 x 72 x 140
Details
- Parcel number: 0621352006
- Special conditions: None
Construction
Type & style
- Home type: SingleFamily
- Property subtype: Single Family Residence
Materials
- Aluminum Siding
Condition
- New construction: No
- Year built: 1991
Utilities & green energy
- Electric: Circuit Breakers
- Sewer: Public Sewer
- Water: Public
Community & HOA
HOA
- Has HOA: Yes
- Services included: Insurance
- HOA fee: $175 annually
Location
- Region: Elgin
Financial & listing details
- Price per square foot: $224/sqft
- Tax assessed value: $379,278
- Annual tax amount: $8,821
- Date on market: 3/28/2026
- Listing terms: Conventional
- Ownership: Fee Simple w/ HO Assn.
Price history
| Date | Event | Price |
|---|---|---|
| 4/30/2026 | Sold | $420,000+2.4%$224/sqft |
Source:  MRED as distributed by MLS GRID #12593495 Report a problem MRED as distributed by MLS GRID #12593495 Report a problem | ||
| 3/30/2026 | Contingent | $410,000$219/sqft |
Source: MRED as distributed by MLS GRID #12593495 Report a problem | ||
| 3/28/2026 | Listed for sale | $410,000$219/sqft |
Source: MRED as distributed by MLS GRID #12593495 Report a problem | ||
Public tax history
| Year | Property taxes | Tax assessment |
|---|---|---|
| 2025 | $8,648 -2% | $126,426 +8.6% |
| 2024 | $8,821 +5.4% | $116,446 +10.7% |
| 2023 | $8,367 +2.8% | $105,200 +9.7% |
| 2022 | $8,136 +4% | $95,924 +7% |
| 2021 | $7,826 -3.1% | $89,682 +4.8% |
| 2020 | $8,077 +3.2% | $85,615 +5% |
| 2019 | $7,827 +5.5% | $81,553 +6.2% |
| 2018 | $7,418 +4% | $76,828 +5.8% |
| 2017 | $7,133 -8.4% | $72,630 +7.8% |
| 2016 | $7,789 | $67,381 +9.1% |
| 2015 | -- | $61,760 +9.9% |
| 2014 | -- | $56,201 -2.6% |
| 2013 | -- | $57,683 -7.4% |
| 2012 | -- | $62,306 -15.1% |
| 2011 | -- | $73,369 -9.6% |
| 2010 | -- | $81,205 -6.7% |
| 2009 | -- | $87,055 -6.2% |
| 2008 | -- | $92,789 +3.3% |
| 2007 | -- | $89,807 +2.4% |
| 2006 | -- | $87,724 +6.5% |
| 2005 | -- | $82,377 +6.8% |
| 2004 | -- | $77,161 +7.8% |
| 2003 | -- | $71,584 +8.5% |
| 2002 | -- | $65,978 +7% |
| 2001 | -- | $61,686 +7.2% |
| 2000 | -- | $57,560 |
Find assessor info on the county website
Neighborhood: 60124
Nearby homes
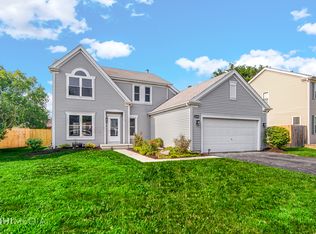
- $421,5003 bd4 ba1.7k sqft2470 Crystal Creek Ln, Elgin, IL 60124Off Market
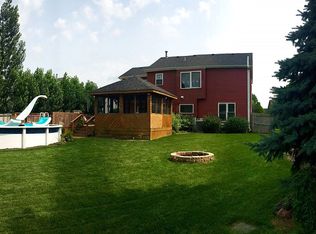
- $430,2003 bd3 ba2k sqft2486 Crystal Creek Ln, Elgin, IL 60124Off Market
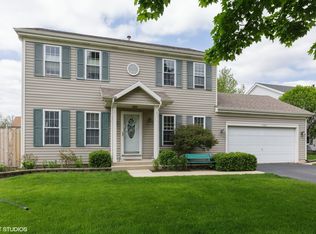
- $407,9004 bd4 ba1.5k sqft2462 Crystal Creek Ln, Elgin, IL 60124Off Market
- $472,0004 bd2 ba2.6k sqft2485 Hayloft Ln, Elgin, IL 60124Off Market
- $394,4003 bd2 ba1.5k sqft2492 Crystal Creek Ln, Elgin, IL 60124Off Market
- $469,4004 bd4 ba2.2k sqft2481 Hayloft Ln, Elgin, IL 60124Off Market
- $478,2004 bd2 ba2.5k sqft2489 Hayloft Ln, Elgin, IL 60124Off Market
- $315,0003 bd2 ba1.6k sqft2473 Crystal Creek Ln, Elgin, IL 60124Sold
Nearby schools
GreatSchools rating
- 9/10Prairie View Grade SchoolGrades: PK-5Distance: 2.3 mi
- 8/10Prairie Knolls Middle SchoolGrades: 6-7Distance: 1.9 mi
- 6/10Central High SchoolGrades: 9-12Distance: 7.5 mi
Schools provided by the listing agent
- Elementary: Prairie View Grade School
- Middle: Prairie Knolls Middle School
- High: Central High School
- District: 301
Source: MRED as distributed by MLS GRID. This data may not be complete. We recommend contacting the local school district to confirm school assignments for this home.
Get a cash offer in 3 minutes
Find out how much your home could sell for in as little as 3 minutes with a no-obligation cash offer.
Estimated market value
$430,000
Get a cash offer in 3 minutes
Find out how much your home could sell for in as little as 3 minutes with a no-obligation cash offer.
Estimated market value
$430,000
- Illinois
- Kane County
- Elgin
- 60124
- 2478 Crystal Creek Ln
