Skip main navigation
Off market
  • $454,300

    2478 Fieldingwood Rd, Maitland, FL 32751

    4beds
    1,665sqft
    Single Family Residence
    Built in 1972
    10,201 Square Feet Lot
    $454,300 Zestimate®
    $273/sqft
    $3,014 Estimated rent

    Home value

    $454,300

    $432,000 - $477,000

    $3,014/mo

    Zestimate® history
    Loading
    Loading...

    Owner options

    List your home for rent

    $3,014/mo

    Rent Zestimate®

    Find your next renter with Zillow Rental Manager. Plus, with online applications, you can quickly screen prospective tenants – for free.

    Learn more

    $3,014/mo

    Rent Zestimate®

    Refinance and save

    $3,158/mo

    Est. payment

    Refinancing to a lower rate could help reduce your monthly payments and save thousands over the life of the loan.

    See today's rates

    $3,158/mo

    Est. payment

    Explore your selling options

    Work with a Zillow partner agent

    Leverage their expertise and Zillow's premium Showcase listings to get your home seen by more buyers.

    Get started

    List with your own agent

    Get your home in front of millions of buyers by listing it on Zillow.

    Learn how to do it

    Sell it yourself

    Take full control of how buyers see your home on Zillow by listing For Sale by Owner (FSBO).

    List your home

    What's special

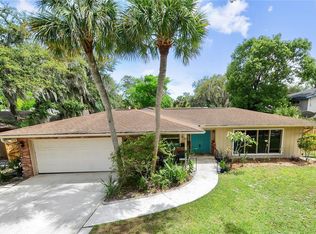
    Your Beautifully Remodeled Pool Home is Ready! No short sale delays, just a magnificent home ready for you to create memorable days! Don't wait, come over, walk through it; this is YOUR home, don't let someone else beat you to it! Your kitchen has All New: granite countertops/tile backsplash, sink/faucet, stainless steel appliances, lighting, tile flooring, bay window. New exterior/interior paint and all new flooring throughout including Laminate Wood Grain Textured Flooring, Tile. Carpet in bedrooms only. All bathrooms have NEW: solid-surface countertops, cabinets, tile flooring, lighting/mirrors/toilets with existing full tile surround in the showers. Keep organized in your Master Suite with His & Hers closets! Spacious/open Living Rm and Formal Dining Rm, plus additional Family Room opens to Kitchen. Split Floor Plan with Private Master Suite, also very open with French Doors, Sliding Glass Doors, Bay Window and Oversized Windows throughout. Enjoy coffee/tea, snacks, playtime and relaxation out in the pool or the screened in patio. Garage has freshly painted interior/floor with new garage door opener and storage shelving as a bonus! No need to keep looking, just come in & fall in love with this gem....it's soooo....peaceful!! (Buyer to verify all room measurements, optional HOA, lot dimensions, square footage, and schools)

    This property is not currently displayed as for sale or rent on Zillow. This may be different from what's on other websites or public sources.
    Originating MLS: Orlando Regional

    Facts & features

    Interior

    Bedrooms & bathrooms
    • Bedrooms: 4
    • Bathrooms: 2
    • Full bathrooms: 2
    Heating
    • Forced air, Electric
    Cooling
    • Central
    Appliances
    • Included: Dishwasher, Dryer, Microwave, Range / Oven, Washer
    • Laundry: Laundry Room
    Features
    • Ceiling Fans(s), Eating Space In Kitchen, Master Bedroom Downstairs, Open Floorplan, Split Bedroom, Thermostat, Kitchen/Family Room Combo, Living Room/Dining Room Combo, Solid Surface Counters
    • Flooring: Tile, Carpet, Laminate
    Interior area
    • Structure area source: Public Records
    • Total interior livable area: 1,665 sqft

    Property

    Parking
    • Total spaces: 2
    • Parking features: Garage - Attached
    Features
    • Levels: One
    • Patio & porch: Screened, Covered, Front Porch
    • Exterior features: Cement / Concrete
    • Pool features: Gunite, In Ground
    • Fencing: Wood
    • Has view: Yes
    • View description: City
    Lot
    • Size: 10,201 Square Feet
    • Features: In City Limits, In County, Level/Flat, Sidewalk, Street Paved
    • Residential vegetation: Mature Landscaping, Trees/Landscaped
    Details
    • Parcel number: 20213051800000210
    • Zoning: R-1A

    Construction

    Type & style
    • Home type: SingleFamily
    • Architectural style: Ranch
    • Property subtype: Single Family Residence
    Materials
    • masonry
    • Foundation: Footing
    • Roof: Composition
    Condition
    • Year built: 1972

    Utilities & green energy

    • Sewer: Public Sewer
    • Water: Public
    • Utilities for property: Electricity Connected, Cable Available, Public

    Community & HOA

    Community
    • Subdivision: ENGLISH WOODS
    HOA
    • Has HOA: Yes
    • HOA fee: $6 monthly
    Location
    • Region: Maitland

    Financial & listing details

    • Price per square foot: $273/sqft
    • Tax assessed value: $342,316
    • Annual tax amount: $5,038
    • Listing terms: Cash, Conventional, FHA, VA Loan
    • Ownership: Fee Simple

    Price history

    DateEventPrice
    8/4/2020Sold$320,000$192/sqft
    Source: Public Record Report a problem
    5/11/2020Pending sale$320,000$192/sqft
    Source: SELL FAST REALTY, LLC #O5857557 Report a problem
    5/11/2020Price change$320,000+1.6%$192/sqft
    Source: SELL FAST REALTY, LLC #O5857557 Report a problem
    5/8/2020Price change$314,900-1.6%$189/sqft
    Source: SELL FAST REALTY, LLC #O5857557 Report a problem
    5/1/2020Price change$319,900-1.5%$192/sqft
    Source: SELL FAST REALTY, LLC #O5857557 Report a problem
    4/14/2020Listed for sale$324,900+132.1%$195/sqft
    Source: SELL FAST REALTY, LLC #O5857557 Report a problem
    3/13/2020Sold$140,000$84/sqft
    Source: Public Record Report a problem

    Public tax history

    YearProperty taxesTax assessment
    2025$5,038 +15.3%$342,316 +4.7%
    2024$4,370 +2.7%$326,871 +10%
    2023$4,253 +13%$297,155 +10%
    2022$3,764 +2.6%$270,141 +10%
    2021$3,668 +19.5%$245,583 +22.2%
    2020$3,070 +1.4%$200,888 +3.1%
    2019$3,028 $194,831 +2.9%
    2018$3,028 +5.4%$189,425 +17.6%
    2017$2,874 +5.3%$161,017 +7.4%
    2016$2,729 +10.9%$149,976 +4.4%
    2015$2,460 $143,593 +8.2%
    2014$2,460 +32%$132,728 +14%
    2013$1,864 +10.5%$116,476 +6.1%
    2012$1,687 -24.9%$109,762 -24.1%
    2011$2,247 -2.4%$144,599 -1.3%
    2010$2,301 +165%$146,561 +33.9%
    2009$869 +2.4%$109,415 +0.1%
    2008$848 -12.8%$109,306 +3%
    2007$973 -14.7%$106,122 +2.5%
    2006$1,141 +2.5%$103,534 +3%
    2005$1,112 +1%$100,518 +3%
    2004$1,102 +1.2%$97,590 +1.9%
    2003$1,088 -8.9%$95,770 +2.4%
    2002$1,194 +4.9%$93,525 +4.6%
    2000$1,138 $89,371
    Find assessor info on the county website

    Neighborhood: 32751

    Nearby schools

    GreatSchools rating
    Schools provided by the listing agent
    • Elementary: English Estates Elementary
    • Middle: South Seminole Middle
    • High: Lake Howell High

    Source: The MLS. This data may not be complete. We recommend contacting the local school district to confirm school assignments for this home.

    Get a cash offer in 3 minutes
    Find out how much your home could sell for in as little as 3 minutes with a no-obligation cash offer.
    Estimated market value
    $454,300
    Get a cash offer in 3 minutes
    Find out how much your home could sell for in as little as 3 minutes with a no-obligation cash offer.
    Estimated market value
    $454,300