Skip main navigation
Sold for $235,000
  • $235,000

    2478 FOREST WAY, GAINESVILLE, FL 32605

    2beds
    1,407sqft
    Townhouse
    Built in 1975
    1,742 Square Feet Lot
    $230,300 Zestimate®
    $167/sqft
    $1,540 Estimated rent

    Home value

    $230,300

    $219,000 - $242,000

    $1,540/mo

    Zestimate® history
    Loading
    Loading...

    Owner options

    List your home for rent

    $1,540/mo

    Rent Zestimate®

    Find your next renter with Zillow Rental Manager. Plus, with online applications, you can quickly screen prospective tenants – for free.

    Learn more

    $1,540/mo

    Rent Zestimate®

    Refinance and save

    $1,887/mo

    Est. payment

    Refinancing to a lower rate could help reduce your monthly payments and save thousands over the life of the loan.

    See today's rates

    $1,887/mo

    Est. payment

    Explore your selling options

    Work with a Zillow partner agent

    Leverage their expertise and Zillow's premium Showcase listings to get your home seen by more buyers.

    Get started

    List with your own agent

    Get your home in front of millions of buyers by listing it on Zillow.

    Learn how to do it

    Sell it yourself

    Take full control of how buyers see your home on Zillow by listing For Sale by Owner (FSBO).

    List your home

    What's special

    Fully renovated kitchenThoughtful finishes throughoutTwo generously sized bedroomsGranite countertopsFresh interior paintStylishly updated half bathPrivate brick paver patio
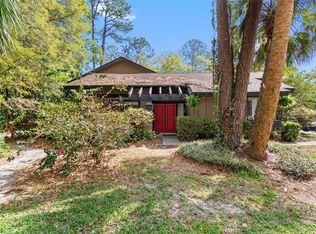
    Welcome home to this beautifully updated 2-bedroom, 2.5-bath townhome located in the desirable Forest of the Unicorn community. From the moment you arrive, the charming landscaping and inviting curb appeal set the tone for what awaits inside. Step into a spacious living area featuring ceramic wood-look tile flooring, crown molding, fresh interior paint, and an open, comfortable layout perfect for everyday living or entertaining. The fully renovated kitchen is a standout, showcasing custom wood cabinetry, granite countertops, stainless steel appliances, and thoughtful finishes throughout. Just off the kitchen, the laundry/utility room includes a washer and dryer along with additional storage space. Extend your living outdoors with a private brick paver patio, creating the perfect space to relax, grill, or enjoy your morning coffee. A stylishly updated half bath completes the first floor. Upstairs, you’ll find two generously sized bedrooms, each with large closets and beautifully updated en-suite bathrooms, offering both comfort and privacy. Major system updates—including the roof, HVAC system, and water heater—have all been completed within the last 12 years for added peace of mind. Residents enjoy low monthly HOA fees with access to community amenities including a pool, tennis courts, sauna, and clubhouse. Conveniently located near shopping, restaurants, Santa Fe College, and the University of Florida, this property combines location, lifestyle, and value all in one.

    Zillow last checked:

    Listing updated:

    Listed by:

    Justin Nelson 352-745-0724,

    CORNERSTONE MANAGEMENT SERVICES 352-554-4200,

    Connor Williams 352-727-0936,

    CORNERSTONE MANAGEMENT SERVICES

    Bought with:

    Joshua Lovett, 3626693

    KELLER WILLIAMS GAINESVILLE REALTY PARTNERS

    Lisa Fetrow, 3288760

    KELLER WILLIAMS GAINESVILLE REALTY PARTNERS

    Source: Stellar MLS,MLS#: GC540185MLS LogoOriginating MLS: Gainesville-Alachua

    Facts & features

    Interior

    Bedrooms & bathrooms
    • Bedrooms: 2
    • Bathrooms: 3
    • Full bathrooms: 2
    • 1/2 bathrooms: 1
    Primary bedroom
    • Features: Built-in Closet
    • Level: Second
    Bedroom 2
    • Features: Built-in Closet
    • Level: Second
    Primary bathroom
    • Features: Dual Sinks, En Suite Bathroom, Shower No Tub, Walk-In Closet(s)
    • Level: Second
    Bathroom 1
    • Features: Linen Closet
    • Level: First
    Bathroom 3
    • Features: Single Vanity, Tub With Shower, No Closet
    • Level: Second
    Dining room
    • Features: No Closet
    • Level: First
    Kitchen
    • Features: Built-in Closet
    • Level: First
    Living room
    • Features: Coat Closet
    • Level: First
    Heating
    • Central, Electric
    Cooling
    • Central Air
    Appliances
    • Included: Dryer, Electric Water Heater, Microwave, Range, Refrigerator, Washer, Water Softener
    • Laundry: Laundry Closet
    Features
    • Built-in Features, Ceiling Fan(s), Eating Space In Kitchen, PrimaryBedroom Upstairs, Solid Surface Counters, Solid Wood Cabinets, Stone Counters, Thermostat, Walk-In Closet(s)
    • Flooring: Carpet, Ceramic Tile, Linoleum, Porcelain Tile
    • Doors: Sliding Doors
    • Windows: Window Treatments
    • Has fireplace: No
    Interior area
    • Total structure area: 1,425
    • Total interior livable area: 1,407 sqft

    Property

    Parking
    • Parking features: Assigned
    Features
    • Levels: Two
    • Stories: 2
    • Patio & porch: Patio, Rear Porch
    • Exterior features: Storage
    Lot
    • Size: 1,742 Square Feet
    Details
    • Parcel number: 06076053039
    • Zoning: PD
    • Special conditions: None

    Construction

    Type & style
    • Home type: Townhouse
    • Architectural style: Traditional
    • Property subtype: Townhouse
    Materials
    • Wood Frame
    • Foundation: Slab
    • Roof: Shingle
    Condition
    • New construction: No
    • Year built: 1975

    Utilities & green energy

    • Sewer: Public Sewer
    • Water: Public
    • Utilities for property: BB/HS Internet Available, Electricity Connected, Sewer Connected, Underground Utilities, Water Connected

    Community & HOA

    Community
    • Features: None
    • Pet fee: $0 monthly
    • Subdivision: FOREST OF THE UNICORN THE LAKES
    HOA
    • Has HOA: Yes
    • Services included: Community Pool, Maintenance Structure, Pest Control, Pool Maintenance, Private Road, Recreational Facilities
    • HOA fee: $131 monthly
    • HOA name: Cornerstone Management Services
    • HOA phone: 352-554-4200
    Location
    • Region: Gainesville

    Financial & listing details

    • Price per square foot: $167/sqft
    • Tax assessed value: $182,072
    • Annual tax amount: $3,223
    • Date on market: 5/8/2026
    • Cumulative days on market: 97 days
    • Listing terms: Cash,Conventional,FHA,VA Loan
    • Ownership: Fee Simple
    • Total actual rent: 0
    • Electric utility on property: Yes
    • Road surface type: Paved

    Price history

    DateEventPrice
    9/9/2026Sold$235,000-2%$167/sqft
    Source: Stellar MLS #GC540185 Report a problem
    6/18/2026Price change$239,900-4%$171/sqft
    Source: Stellar MLS #GC540185 Report a problem
    5/8/2026Listed for sale$249,900+13.6%$178/sqft
    Source: Stellar MLS #GC540185 Report a problem
    8/6/2025Listing removed$1,950$1/sqft
    Source: Stellar MLS #GC532305 Report a problem
    7/8/2025Listed for rent$1,950$1/sqft
    Source: Stellar MLS #GC532305 Report a problem
    6/27/2022Sold$220,000+4.8%$156/sqft
    Source: Public Record Report a problem
    5/28/2022Pending sale$209,900$149/sqft
    Source: Stellar MLS #GC505403 Report a problem
    5/26/2022Listed for sale$209,900+35.4%$149/sqft
    Source: Stellar MLS #GC505403 Report a problem
    3/1/2019Sold$155,000-8.3%$110/sqft
    Source: Public Record Report a problem
    1/28/2019Pending sale$169,000$120/sqft
    Source: Watson Realty Corp - NW 23rd Ave. #421639 Report a problem
    1/24/2019Listed for sale$169,000+69%$120/sqft
    Source: Watson Realty Corp - NW 23rd Ave. #421639 Report a problem
    3/18/2016Sold$100,000+1.1%$71/sqft
    Source: Public Record Report a problem
    8/4/2014Listing removed$98,900$70/sqft
    Source: Florida Homes Realty and Mortgage LLC #353736 Report a problem
    7/26/2014Price change$98,900-8.3%$70/sqft
    Source: Florida Homes Realty and Mortgage LLC #353736 Report a problem
    6/12/2014Listed for sale$107,900-9.7%$77/sqft
    Source: Florida Homes Realty & Mortgage #353736 Report a problem
    10/2/2013Listing removed$119,500$85/sqft
    Source: Bosshardt Realty Services, LLC #345393 Report a problem
    8/28/2013Listed for sale$119,500-23.3%$85/sqft
    Source: Bosshardt Realty Services, LLC #345393 Report a problem
    6/5/2006Sold$155,900+123%$111/sqft
    Source: Public Record Report a problem
    3/30/1998Sold$69,900$50/sqft
    Source: Public Record Report a problem

    Public tax history

    YearProperty taxesTax assessment
    2025$3,223 +0.8%$182,072 +0.2%
    2024$3,198 +2.6%$181,788 +3%
    2023$3,116 -8.4%$176,493 +19.8%
    2022$3,401 +10.4%$147,376 +10%
    2021$3,080 -4%$133,978 -4.3%
    2020$3,207 +190.4%$140,058 +64.2%
    2019$1,104 $85,323 -5.6%
    2018$1,104 -4.9%$90,400 -3%
    2017$1,161 -7.6%$93,200 +23.8%
    2016$1,257 -30.9%$75,300 +17.5%
    2015$1,818 +130.9%$64,100 -2.3%
    2014$787 $65,600 -1.9%
    2013-- $66,900 -12%
    2012-- $76,000 -4.8%
    2011-- $79,800 -14.6%
    2010-- $93,400 -13.1%
    2009-- $107,500 -6.7%
    2008-- $115,200 +1.3%
    2007-- $113,700 +11.4%
    2006-- $102,100 +22.6%
    2005-- $83,300 +21.3%
    2004-- $68,700 +7.3%
    2003-- $64,000
    2002-- $64,000 +10.2%
    2001-- $58,100 +14.8%
    2000-- $50,600
    Find assessor info on the county website

    Neighborhood: 32605

    Nearby schools

    GreatSchools rating
    Get a cash offer in 3 minutes
    Find out how much your home could sell for in as little as 3 minutes with a no-obligation cash offer.
    Estimated market value
    $230,300
    Get a cash offer in 3 minutes
    Find out how much your home could sell for in as little as 3 minutes with a no-obligation cash offer.
    Estimated market value
    $230,300