Beautifully maintained 3-bedroom, 2-bath home with a finished bonus room that can easily serve as a 4th bedroom! This thoughtfully designed split-bedroom floor plan offers an open, light-filled layout that's perfect for everyday living and entertaining. The spacious kitchen features a breakfast bar, dining nook, and separate dining area, all flowing seamlessly into the inviting family room with a cozy gas fireplace. The private primary suite boasts a spa-like bath with a jetted tub, walk-in shower, and two walk-in closets. Upstairs, you'll find the versatile bonus room along with abundant floored attic storage. Hardwood floors run throughout the home, and the screened-in back patio provides the perfect place to relax while overlooking the generous 0.46-acre lot. This move-in-ready home offers the ideal blend of space, comfort, and modern updates!
Active
$340,000
2478 Johnny Ray Dr, Southaven, MS 38672
4beds
1,882sqft
Residential, Single Family Residence
Built in 2024
0.29 Acres Lot
$339,500 Zestimate®
$181/sqft
$21/mo HOA
What's special
- 35 days
- 339
- 32
Zillow last checked:
Listing updated:
Listed by:
Marquis Jones 901-318-6262,
Kaizen Realty 901-221-4041,
Anthony O Mannie 901-338-3124
Source: MLS United,MLS#: 4157203
Facts & features
Interior
Bedrooms & bathrooms
- Bedrooms: 4
- Bathrooms: 2
- Full bathrooms: 2
Primary bedroom
- Description: 14x14
- Level: First
Bedroom
- Description: 10x13
- Level: First
Bedroom
- Description: 10x11
- Level: First
Bonus room
- Description: 17x12
- Level: Second
Dining room
- Description: 9x7
- Level: First
Family room
- Description: 20x14
- Level: First
Kitchen
- Description: 11x9
- Level: First
Heating
- Central, Forced Air, Natural Gas
Cooling
- Central Air, Electric, Multi Units
Appliances
- Included: Dishwasher, Disposal, Electric Range, Exhaust Fan, Microwave, Plumbed For Ice Maker, Stainless Steel Appliance(s)
- Laundry: Laundry Room
Features
- Breakfast Bar, Cathedral Ceiling(s), Ceiling Fan(s), Pantry, Other, Double Vanity
- Flooring: Carpet, Combination, Other
- Doors: Dead Bolt Lock(s), Fiberglass, Insulated
- Windows: Bay Window(s), Vinyl
- Has fireplace: Yes
- Fireplace features: Gas Log, Gas Starter, Living Room
Interior area
- Total structure area: 1,882
- Total interior livable area: 1,882 sqft
Video & virtual tour
Property
Parking
- Total spaces: 2
- Parking features: Attached, Garage Door Opener, Garage Faces Front, Concrete
- Attached garage spaces: 2
Features
- Levels: Two
- Stories: 2
- Patio & porch: Enclosed, Patio
- Exterior features: Private Yard, Rain Gutters
- Fencing: Privacy,Wood
Lot
- Size: 0.29 Acres
- Dimensions: 132 x 89
- Features: Landscaped, Level
Details
- Parcel number: 1075212300044500
Construction
Type & style
- Home type: SingleFamily
- Architectural style: Traditional
- Property subtype: Residential, Single Family Residence
Materials
- Brick
- Foundation: Slab
- Roof: Architectural Shingles
Condition
- New Construction
- New construction: Yes
- Year built: 2024
Utilities & green energy
- Sewer: Public Sewer
- Water: Public
- Utilities for property: Electricity Connected, Natural Gas Connected, Sewer Connected, Water Connected
Community & HOA
Community
- Features: Curbs, Sidewalks
- Security: Smoke Detector(s)
- Subdivision: Pinewood
HOA
- Has HOA: Yes
- Services included: Other
- HOA fee: $250 annually
Location
- Region: Southaven
Financial & listing details
- Price per square foot: $181/sqft
- Tax assessed value: $227,581
- Annual tax amount: $1,857
- Date on market: 7/27/2026
- Electric utility on property: Yes
Estimated market value
$339,500
$323,000 - $356,000
$2,322/mo
Price history
| Date | Event | Price |
|---|---|---|
| 7/27/2026 | Listed for sale | $340,000$181/sqft |
Source: MLS United #4157203 Report a problem | ||
| 6/18/2024 | Sold | -- |
Source: MLS United #4083067 Report a problem | ||
Public tax history
| Year | Property taxes | Tax assessment |
|---|---|---|
| 2025 | $1,857 +347.4% | $22,758 +709% |
| 2024 | $415 | $2,813 |
Find assessor info on the county website
Monthly payment
Est. payment
Payment breakdown
Explore the cost of this home by adjusting the details. Changes won't be saved.Climate risks
Neighborhood: 38672
Nearby schools
Schools provided by the listing agent
- Elementary: Greenbrook
- Middle: Southaven Middle
- High: Southaven
Source: MLS United. This data may not be complete. We recommend contacting the local school district to confirm school assignments for this home.

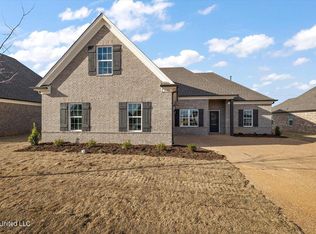

Similar homes
- $325,0004 bd2 ba1.8k sqft2570 Dela Dr, Southaven, MS 38672For Sale
 MLS ID #4158900, Christy L Rayburn, Crye-Leike Hernando. MLS United
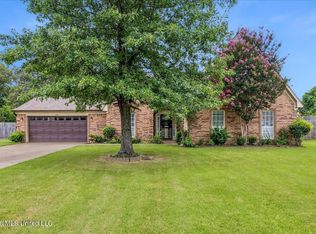
 - $309,9004 bd2 ba1.8k sqft2432 Johnny Ray Dr, Southaven, MS 38672For Sale
 MLS ID #4155558, Tia N Jennings, Keller Williams Realty - MS. MLS United
 - $360,0004 bd3 ba2.5k sqft2594 Tower Dr, Southaven, MS 38672For Sale
 MLS ID #4157291, Theresa A Lucas, Century 21 Patterson & Associates Real Estate Co. MLS United
 - $304,9504 bd2 ba1.8k sqft1883 Central Ridge Dr, Southaven, MS 38672For Sale
 MLS ID #4157867, Jonathan L Bunch, Best Real Estate Company, Llc. MLS United
