The seller has loved this home so much, they stayed for 52 Years! Their affection and dedication to this home is evident the moment you drive up and walk inside. Curb appeal galore! Maintenance Free vinyl exterior, aluminum soffit/facia, Pella windows, beautiful landscaping, mature trees, fenced yard and a HUGE garage with attached workshop that is the envy of the neighborhood! The Wow continues as you are welcomed inside through a very nice and functional 3-season addition, that is a perfect place to take off your shoes and boots in the winter months or ideal spot to enjoy your morning brew. Inside you will find a bright kitchen with painted cabinets and well maintained and very clean appliances. The dining area can easily accommodate a nice size table and chairs due to the bay window which also provides great views of the backyard. The living room lives quite spacious with another large bay window overlooking the nicely landscaped front yard, along with custom built-in bookshelf and storage area. Upstairs are 2 bedrooms, with the primary bedroom large enough to allow for a King bed, nighstands and dresser too. 2nd bedroom is custom fitted with 2 built-ins-making it perfect for a bedroom, den or office. The bathroom is bright and light and very well maintained. Lower level has a cozy family room with electric fireplace making this a prime spot to cuddle up and watch TV or a movie. The laundry and utility room are also on this level. There is a rough-in for a future bathroom in this area as well. Backyard: the large 17x17 patio is a perfect spot to gather on in the warmer months. The yard is fully fenced - ideal for dogs. The dream garage is 30x28 with built-in cabinets along one full wall, in addition to the storage above. There is also a 10x20 adjoining workshop and tool shed - so bring your hobbies or toys. Location, Location, Location - low traffic street, across the street from Sunny Square Park, trail system and walking distance to all Highly acclaimed and remodeled Elementary, Middle and Highschool, along with quick access to 35W and 694. This home has so much to offer - WELCOME HOME!
Closed
$307,000
2478 Longview Dr, New Brighton, MN 55112
2beds
1,294sqft
Single Family Residence
Built in 1958
10,105 Square Feet Lot
$324,300 Zestimate®
$237/sqft
$1,989 Estimated rent
Home value
$324,300
$305,000 - $344,000
$1,989/mo
Zestimate® history
Owner options
List your home for rent
$1,989/mo
Rent Zestimate®
Find your next renter with Zillow Rental Manager. Plus, with online applications, you can quickly screen prospective tenants – for free.
$1,989/mo
Rent Zestimate®
Refinance and save
$1,987/mo
Est. payment
Refinancing to a lower rate could help reduce your monthly payments and save thousands over the life of the loan.
$1,987/mo
Est. payment
Explore your selling options
Work with a Zillow partner agent
Leverage their expertise and Zillow's premium Showcase listings to get your home seen by more buyers.
Get startedList with your own agent
Get your home in front of millions of buyers by listing it on Zillow.
Learn how to do itSell it yourself
Take full control of how buyers see your home on Zillow by listing For Sale by Owner (FSBO).
List your homeWhat's special
Zillow last checked:
Listing updated:
Listed by:
Elizabeth "Betsy" Hartmann 651-334-6000,
RE/MAX Results
Bought with:
Ryan Wickard
Keller Williams Classic Realty
Source: NorthstarMLS as distributed by MLS GRID,MLS#: 6600645
Facts & features
Interior
Bedrooms & bathrooms
- Bedrooms: 2
- Bathrooms: 1
- Full bathrooms: 1
Bedroom
- Level: Upper
- Area: 165 Square Feet
- Dimensions: 15x11
Bedroom 2
- Level: Upper
- Area: 108 Square Feet
- Dimensions: 12x9
Family room
- Level: Lower
- Area: 192 Square Feet
- Dimensions: 16x12
Garage
- Level: Main
- Area: 840 Square Feet
- Dimensions: 30x28
Kitchen
- Level: Main
- Area: 176 Square Feet
- Dimensions: 16x11
Living room
- Level: Main
- Area: 221 Square Feet
- Dimensions: 17x13
Patio
- Level: Main
- Area: 289 Square Feet
- Dimensions: 17x17
Other
- Level: Main
- Area: 66 Square Feet
- Dimensions: 12x5.5
Workshop
- Level: Main
- Area: 200 Square Feet
- Dimensions: 20x10
Heating
- Forced Air
Cooling
- Central Air
Appliances
- Included: Dryer, Microwave, Range, Refrigerator, Washer
- Laundry: Laundry Room
Features
- Basement: Crawl Space,Finished,Partial
- Number of fireplaces: 1
- Fireplace features: Electric, Family Room
Interior area
- Total structure area: 1,294
- Total interior livable area: 1,294 sqft
- Finished area above ground: 1,072
- Finished area below ground: 222
Property
Parking
- Total spaces: 2
- Parking features: Detached Garage, Asphalt
- Garage spaces: 2
- Details: Garage Dimensions (30x28)
Accessibility
- Accessibility features: None
Features
- Levels: Three Level Split
- Patio & porch: Patio, Porch
- Fencing: Full
Lot
- Size: 10,105 Square Feet
- Dimensions: 75 x 135
- Features: Tree Coverage - Medium
Details
- Additional structures: Workshop
- Foundation area: 1072
- Parcel number: 183023120035
- Zoning description: Residential-Single Family
Construction
Type & style
- Home type: SingleFamily
- Property subtype: Single Family Residence
Materials
- Roof: Age Over 8 Years
Condition
- New construction: No
- Year built: 1958
Utilities & green energy
- Electric: Power Company: Xcel Energy
- Gas: Natural Gas
- Sewer: City Sewer/Connected
- Water: City Water/Connected
Community & HOA
Community
- Subdivision: Sunnyside Heights
HOA
- Has HOA: No
Location
- Region: New Brighton
Financial & listing details
- Price per square foot: $237/sqft
- Tax assessed value: $294,600
- Annual tax amount: $3,968
- Date on market: 9/11/2024
- Cumulative days on market: 32 days
Price history
| Date | Event | Price |
|---|---|---|
| 11/14/2024 | Sold | $307,000-0.9%$237/sqft |
Source:  NorthstarMLS as distributed by MLS GRID #6600645 Report a problem NorthstarMLS as distributed by MLS GRID #6600645 Report a problem | ||
| 10/13/2024 | Pending sale | $309,900$239/sqft |
Source: NorthstarMLS as distributed by MLS GRID #6600645 Report a problem | ||
| 10/2/2024 | Price change | $309,900-6.1%$239/sqft |
Source: NorthstarMLS as distributed by MLS GRID #6600645 Report a problem | ||
| 9/18/2024 | Price change | $329,900-5.7%$255/sqft |
Source: NorthstarMLS as distributed by MLS GRID #6600645 Report a problem | ||
| 9/11/2024 | Listed for sale | $349,900$270/sqft |
Source: NorthstarMLS as distributed by MLS GRID #6600645 Report a problem | ||
Public tax history
| Year | Property taxes | Tax assessment |
|---|---|---|
| 2025 | $4,060 +2.3% | $294,600 -0.2% |
| 2024 | $3,968 +5% | $295,200 +2.5% |
| 2023 | $3,778 +3% | $288,100 +3.3% |
| 2022 | $3,668 +25% | $278,900 +13.2% |
| 2021 | $2,934 -5.5% | $246,400 +9.8% |
| 2020 | $3,104 +28.1% | $224,500 +8.9% |
| 2019 | $2,424 | $206,100 |
| 2018 | $2,424 -1.4% | $206,100 +13.1% |
| 2017 | $2,458 | $182,300 |
| 2016 | $2,458 +21.4% | -- |
| 2015 | $2,024 -3.6% | $150,700 |
| 2014 | $2,100 +2.4% | -- |
| 2013 | $2,050 -5.9% | -- |
| 2012 | $2,178 -1.5% | -- |
| 2011 | $2,212 | -- |
| 2010 | -- | -- |
| 2009 | $2,360 +5.3% | -- |
| 2008 | $2,242 -10.7% | -- |
| 2007 | $2,512 +18.2% | -- |
| 2006 | $2,126 +19.2% | -- |
| 2005 | $1,784 +9.2% | -- |
| 2004 | $1,634 +23.8% | -- |
| 2003 | $1,320 -10.4% | -- |
| 2002 | $1,474 -5.1% | -- |
| 2001 | $1,554 +36.9% | -- |
| 2000 | $1,135 | -- |
Find assessor info on the county website
Neighborhood: 55112
Nearby homes
- $346,3003 bd2 ba1.7k sqft2500 Longview Dr, New Brighton, MN 55112Off Market
- $353,6003 bd2 ba1.6k sqft2466 Longview Dr, New Brighton, MN 55112Off Market
- $389,9003 bd2 ba2.3k sqft2475 Silver Lake Rd NW, New Brighton, MN 55112Off Market
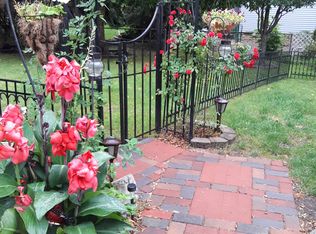
- $326,8003 bd1 ba1.1k sqft2518 Longview Dr, New Brighton, MN 55112Off Market
- $312,0003 bd1 ba1.2k sqft2454 Longview Dr, New Brighton, MN 55112Off Market
- $313,8003 bd1 ba953 sqft2503 Silver Lake Rd NW, New Brighton, MN 55112Off Market
- $345,9003 bd1 ba876 sqft2463 Silver Lake Rd NW, New Brighton, MN 55112Off Market
- $312,1003 bd1 ba953 sqft2475 Longview Dr, New Brighton, MN 55112Off Market
Nearby schools
GreatSchools rating
- 5/10Sunnyside Elementary SchoolGrades: 1-5Distance: 0.2 mi
- 6/10Edgewood Middle SchoolGrades: 6-8Distance: 0.8 mi
- 8/10Irondale Senior High SchoolGrades: 9-12Distance: 0.6 mi
Get a cash offer in 3 minutes
Find out how much your home could sell for in as little as 3 minutes with a no-obligation cash offer.
Estimated market value
$324,300
Get a cash offer in 3 minutes
Find out how much your home could sell for in as little as 3 minutes with a no-obligation cash offer.
Estimated market value
$324,300
- Minnesota
- Ramsey County
- New Brighton
- 55112
- 2478 Longview Dr
Nearby cities
Nearby zip codes
Other New Brighton Topics
