Completely reimagined from top to bottom, this stunning 4-bedroom, 2-bath home offers modern finishes and exceptional attention to detail! Set on a beautiful corner lot directly across from Elk Valley Elementary School, this home features a remodeled kitchen with brand-new cabinetry, polished tile, custom island and Frigidaire Gallery appliances. Updates include new electrical wiring and 200-amp service, all-new windows, brand-new PEX plumbing, two brand-new furnaces with dual-zone heating, new ductwork and smart thermostats. The living room features a custom 75” TV media wall and 72” electric fireplace. Both bathrooms are beautifully remodeled with tile, stylish vanities, heated/backlit mirrors and glass enclosures. Enjoy first-floor laundry, new LVP flooring, a dry basement, privacy fence and deck. Roof and siding are less than 10 years old. Includes a 14’ x 26’ detached garage with 11’ ceilings and a 1-year home warranty. Schedule YOUR private tour today!
For sale
Price cut: $20K (10/22)
$279,000
2478 Maple Ave, Lake City, PA 16423
4beds
2,275sqft
Single Family Residence
Built in 1900
8,712 Square Feet Lot
$270,300 Zestimate®
$123/sqft
$-- HOA
What's special
Privacy fenceStylish vanitiesDry basementModern finishesBrand-new pex plumbingNew ductworkNew electrical wiring
- 45 days
- 2,291
- 114
Zillow last checked:
Listing updated:
Listed by:
Jacob Holmes (814)806-5190,
Agresti Real Estate 814-459-9400
Source: GEMLS,MLS#: 193434Originating MLS: Greater Erie Board Of Realtors
Facts & features
Interior
Bedrooms & bathrooms
- Bedrooms: 4
- Bathrooms: 2
- Full bathrooms: 2
Primary bedroom
- Description: Suite,Walkin Closet
- Level: Second
- Dimensions: 17x14
Bedroom
- Level: First
- Dimensions: 14x12
Bedroom
- Level: Second
- Dimensions: 14x12
Bedroom
- Level: Second
- Dimensions: 14x10
Primary bathroom
- Level: Second
- Dimensions: 13x9
Dining room
- Level: First
- Dimensions: 14x13
Other
- Description: Laundry Hook-Up
- Level: First
- Dimensions: 13x7
Kitchen
- Description: Island
- Level: First
- Dimensions: 17x13
Living room
- Description: Baywindow,Fireplace
- Level: First
- Dimensions: 20x13
Sunroom
- Level: First
- Dimensions: 20x7
Heating
- Forced Air, Gas
Cooling
- Window Unit(s)
Appliances
- Included: Dishwasher, Exhaust Fan, Disposal, Gas Oven, Gas Range, Microwave, Refrigerator, Dryer, Washer
Features
- Ceiling Fan(s), Cable TV
- Flooring: Ceramic Tile, Laminate
- Basement: Full
- Number of fireplaces: 1
- Fireplace features: Electric
Interior area
- Total structure area: 2,275
- Total interior livable area: 2,275 sqft
Video & virtual tour
Property
Parking
- Total spaces: 8
- Parking features: Detached, Garage
- Garage spaces: 1
- Has uncovered spaces: Yes
Features
- Levels: Two
- Stories: 2
- Exterior features: Fence, Paved Driveway
- Fencing: Yard Fenced
Lot
- Size: 8,712 Square Feet
- Dimensions: 71 x 127 x 72 x 125
- Features: Corner Lot, Landscaped, Level, Mineral Rights
Details
- Parcel number: 28014028.0018.00
- Zoning description: R-A
- Other equipment: Dehumidifier
Construction
Type & style
- Home type: SingleFamily
- Architectural style: Two Story
- Property subtype: Single Family Residence
Materials
- Vinyl Siding
- Roof: Asphalt,Metal
Condition
- Resale,Updated/Remodeled
- Year built: 1900
Details
- Warranty included: Yes
Utilities & green energy
- Sewer: Public Sewer
- Water: Public
Community & HOA
Community
- Features: Sidewalks
- Security: Fire Alarm
Location
- Region: Lake City
Financial & listing details
- Price per square foot: $123/sqft
- Tax assessed value: $40,000
- Annual tax amount: $1,392
- Date on market: 9/25/2026
- Cumulative days on market: 46 days
- Road surface type: Paved
Estimated market value
$270,300
$257,000 - $284,000
$1,706/mo
Price history
| Date | Event | Price |
|---|---|---|
| 10/22/2026 | Price change | $279,000-6.7%$123/sqft |
Source: GEMLS #193434 Report a problem | ||
| 9/25/2026 | Listed for sale | $299,000$131/sqft |
Source: GEMLS #193434 Report a problem | ||
| 9/22/2026 | Listing removed | $299,000$131/sqft |
Source: GEMLS #193197 Report a problem | ||
| 9/17/2026 | Listed for sale | $299,000+754.3%$131/sqft |
Source: GEMLS #193197 Report a problem | ||
| 6/29/2010 | Sold | $35,000-7.9%$15/sqft |
Source: GEMLS #14965 Report a problem | ||
| 5/3/2010 | Listed for sale | $38,000+1681.5%$17/sqft |
Source: foreclosure.com Report a problem | ||
| 7/8/2009 | Sold | $2,133-97.4%$1/sqft |
Source: Public Record Report a problem | ||
| 4/23/1999 | Sold | $80,900$36/sqft |
Source: Public Record Report a problem | ||
Public tax history
| Year | Property taxes | Tax assessment |
|---|---|---|
| 2026 | $1,351 +1% | $40,000 |
| 2025 | $1,338 +4.7% | $40,000 |
| 2024 | $1,278 +12.7% | $40,000 |
| 2023 | $1,134 +2.5% | $40,000 |
| 2022 | $1,107 +0.7% | $40,000 |
| 2021 | $1,099 +210% | $40,000 |
| 2020 | $354 -66.3% | $40,000 |
| 2019 | $1,052 -14.7% | $40,000 |
| 2018 | $1,233 +7.2% | $40,000 |
| 2017 | $1,151 +0.9% | $40,000 |
| 2016 | $1,141 +119.2% | $40,000 |
| 2015 | $520 -44.3% | $40,000 |
| 2014 | $934 +373.8% | $40,000 |
| 2013 | $197 -55% | $40,000 -44.7% |
| 2012 | $438 | $72,370 |
| 2011 | $438 -3% | $72,370 |
| 2010 | $451 +11% | $72,370 -3% |
| 2009 | $407 | $74,590 |
| 2008 | -- | $74,590 |
| 2005 | $551 | $74,590 |
| 2004 | $551 | $74,590 |
| 2003 | -- | $74,590 +434.7% |
| 2002 | -- | $13,950 |
| 2000 | -- | $13,950 |
Find assessor info on the county website
Monthly payment
Est. payment
Payment breakdown
Explore the cost of this home by adjusting the details. Changes won't be saved.Climate risks
Neighborhood: 16423
Nearby schools
Schools provided by the listing agent
- District: Girard
Source: GEMLS. This data may not be complete. We recommend contacting the local school district to confirm school assignments for this home.

Similar homes
- $235,0004 bd3 ba2.5k sqft2386 Rice Ave, Lake City, PA 16423For Sale
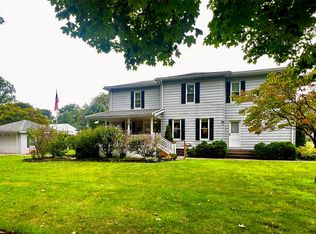 MLS ID #193047, Terry Lazenby, Marsha Marsh RES Peach. GEMLS
- $329,9003 bd2 ba1.4k sqft5111 Albion Rd, Girard, PA 16417For Sale
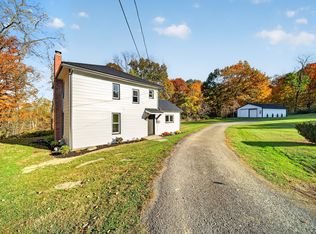 MLS ID #194143, Caleb Kowalczyk, eXp Realty - Meadville. GEMLS
- $265,0006 bd3 ba1.9k sqft10021 Maple Ave, Girard, PA 16417For Sale
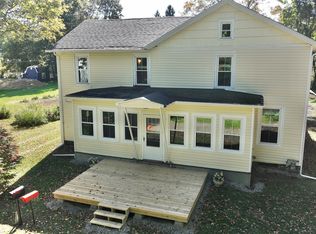 MLS ID #193624, Slythe Stoler, Howard Hanna Erie Airport. GEMLS
- $254,9004 bd2 ba1.4k sqft5614 Perkins St, Erie, PA 16509For Sale
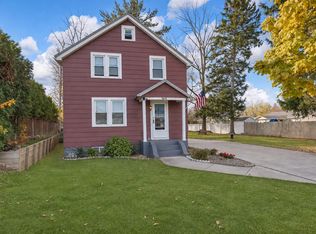 MLS ID #194040, Leslie Jaglowski, RE/MAX Real Estate Group Erie. GEMLS
